
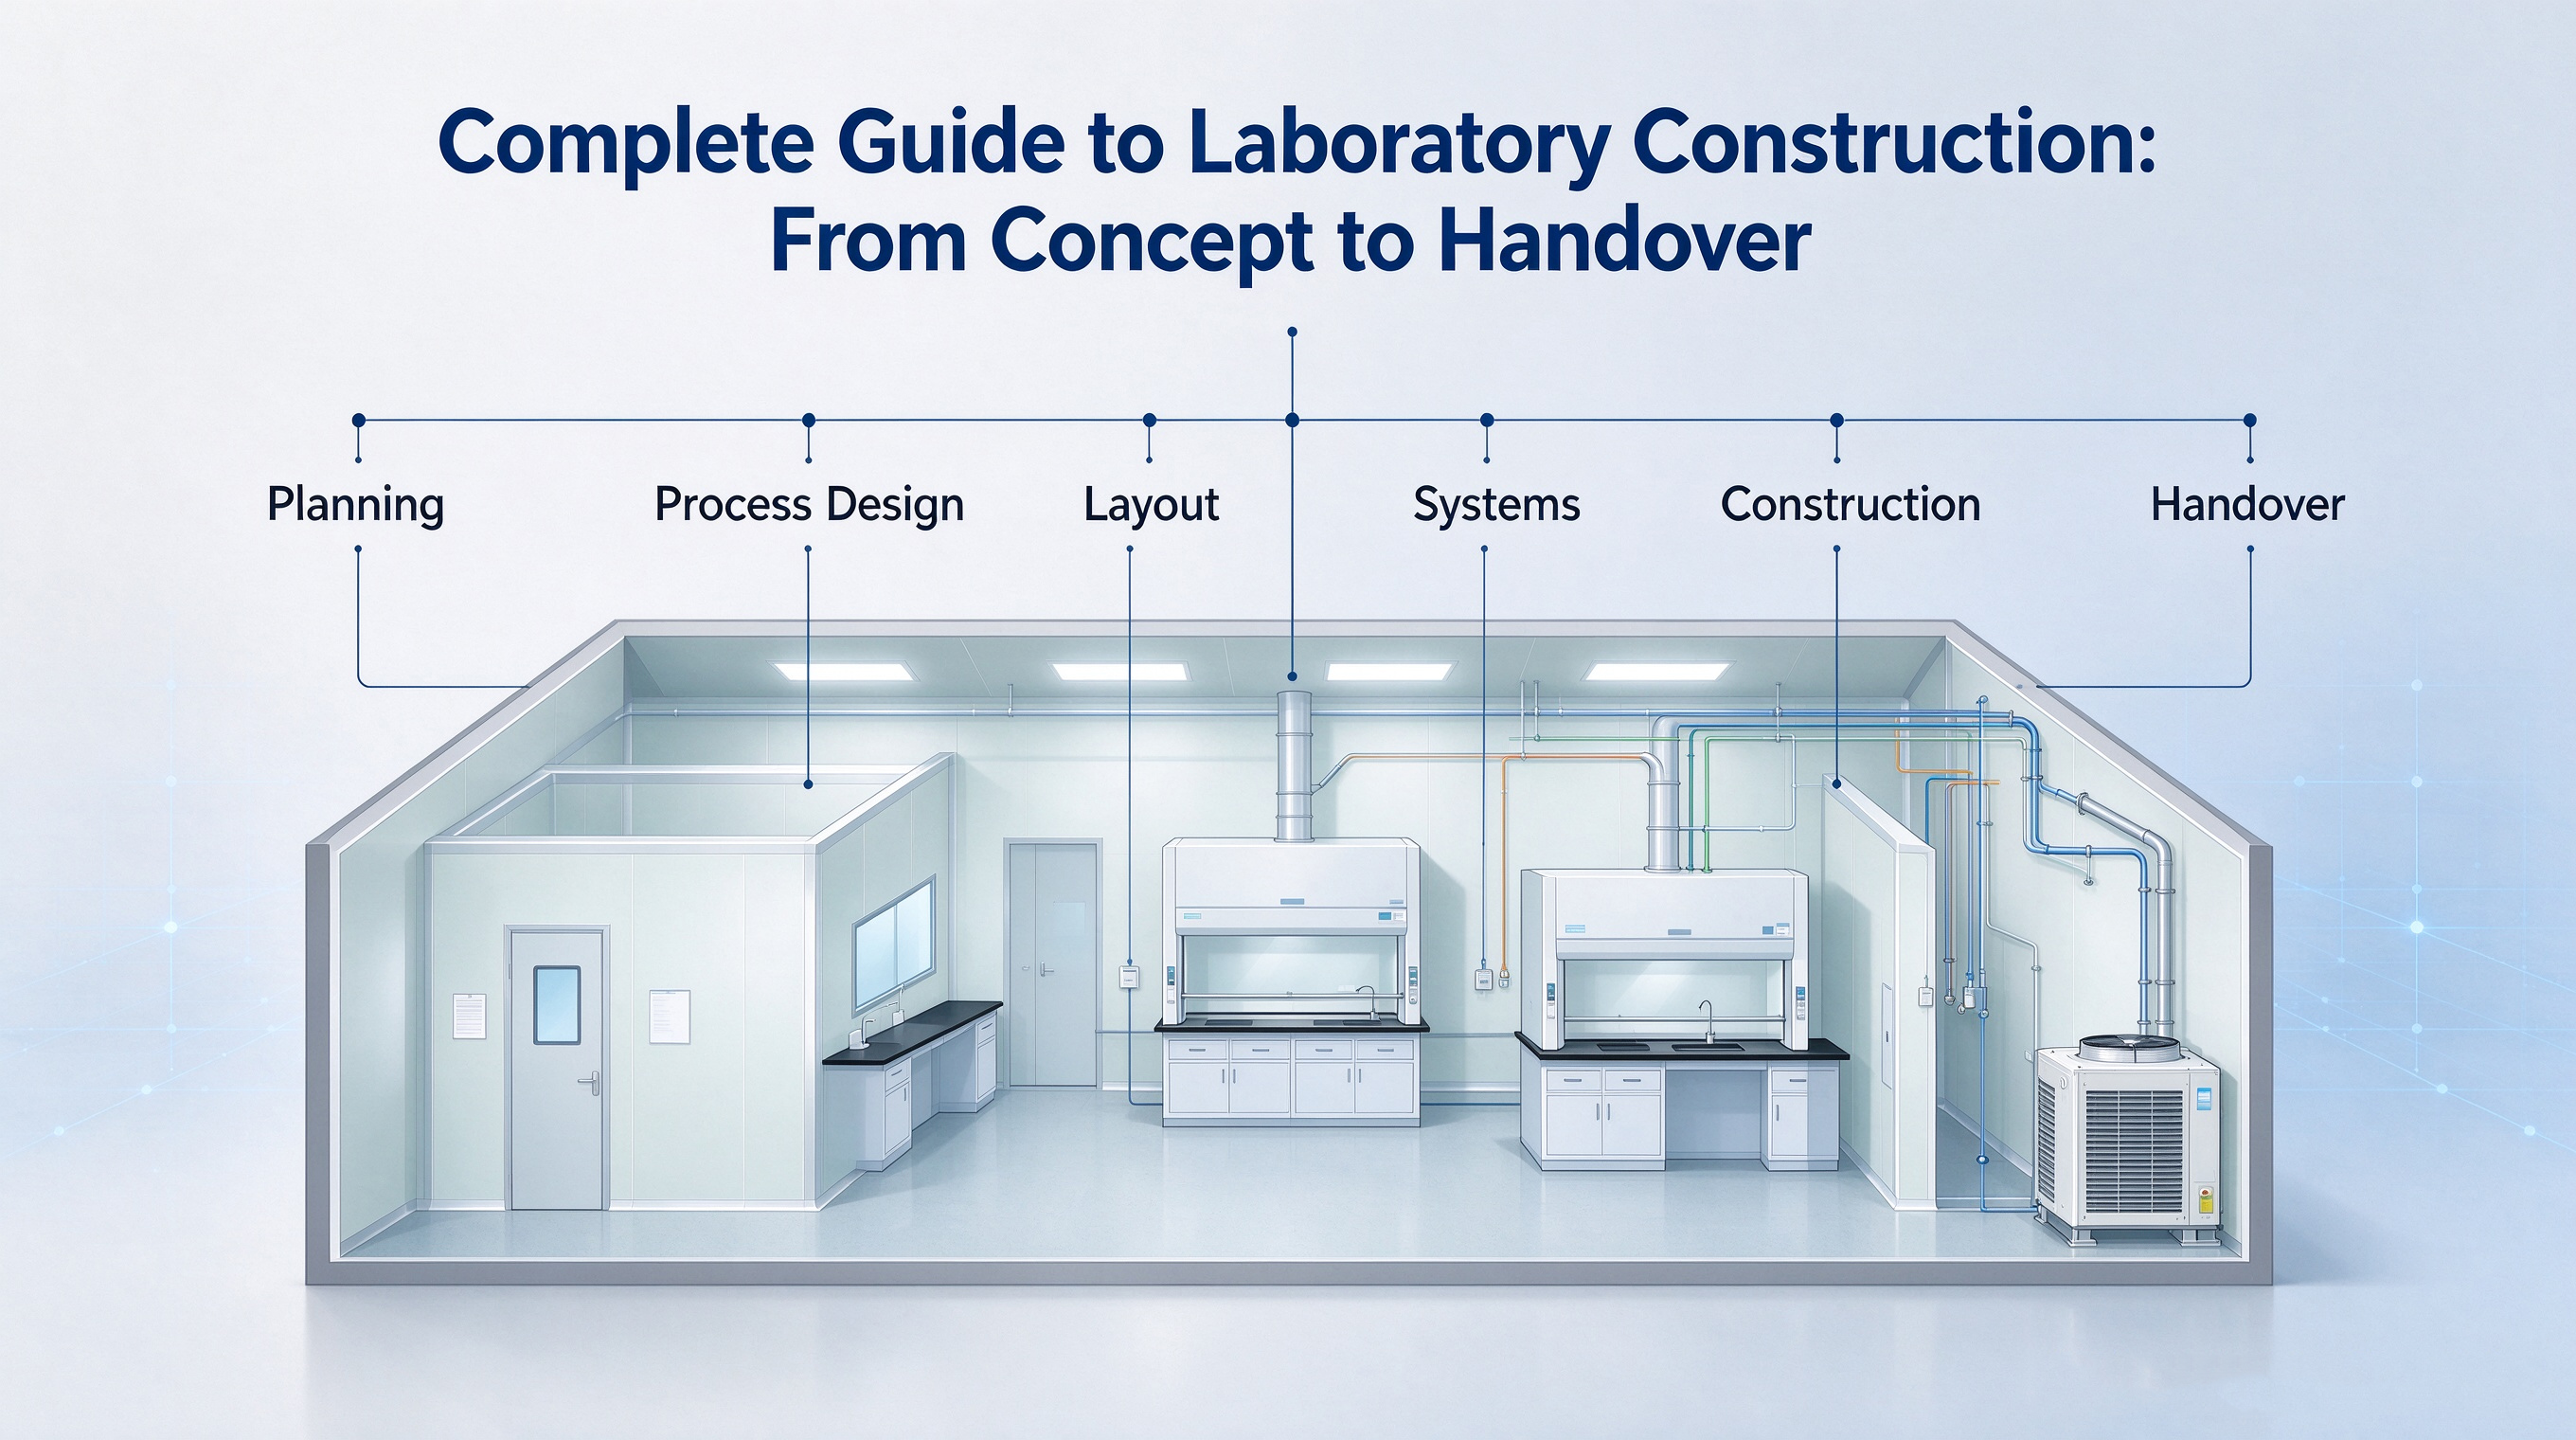
Complete Guide to Laboratory Construction: From Concept to Handover
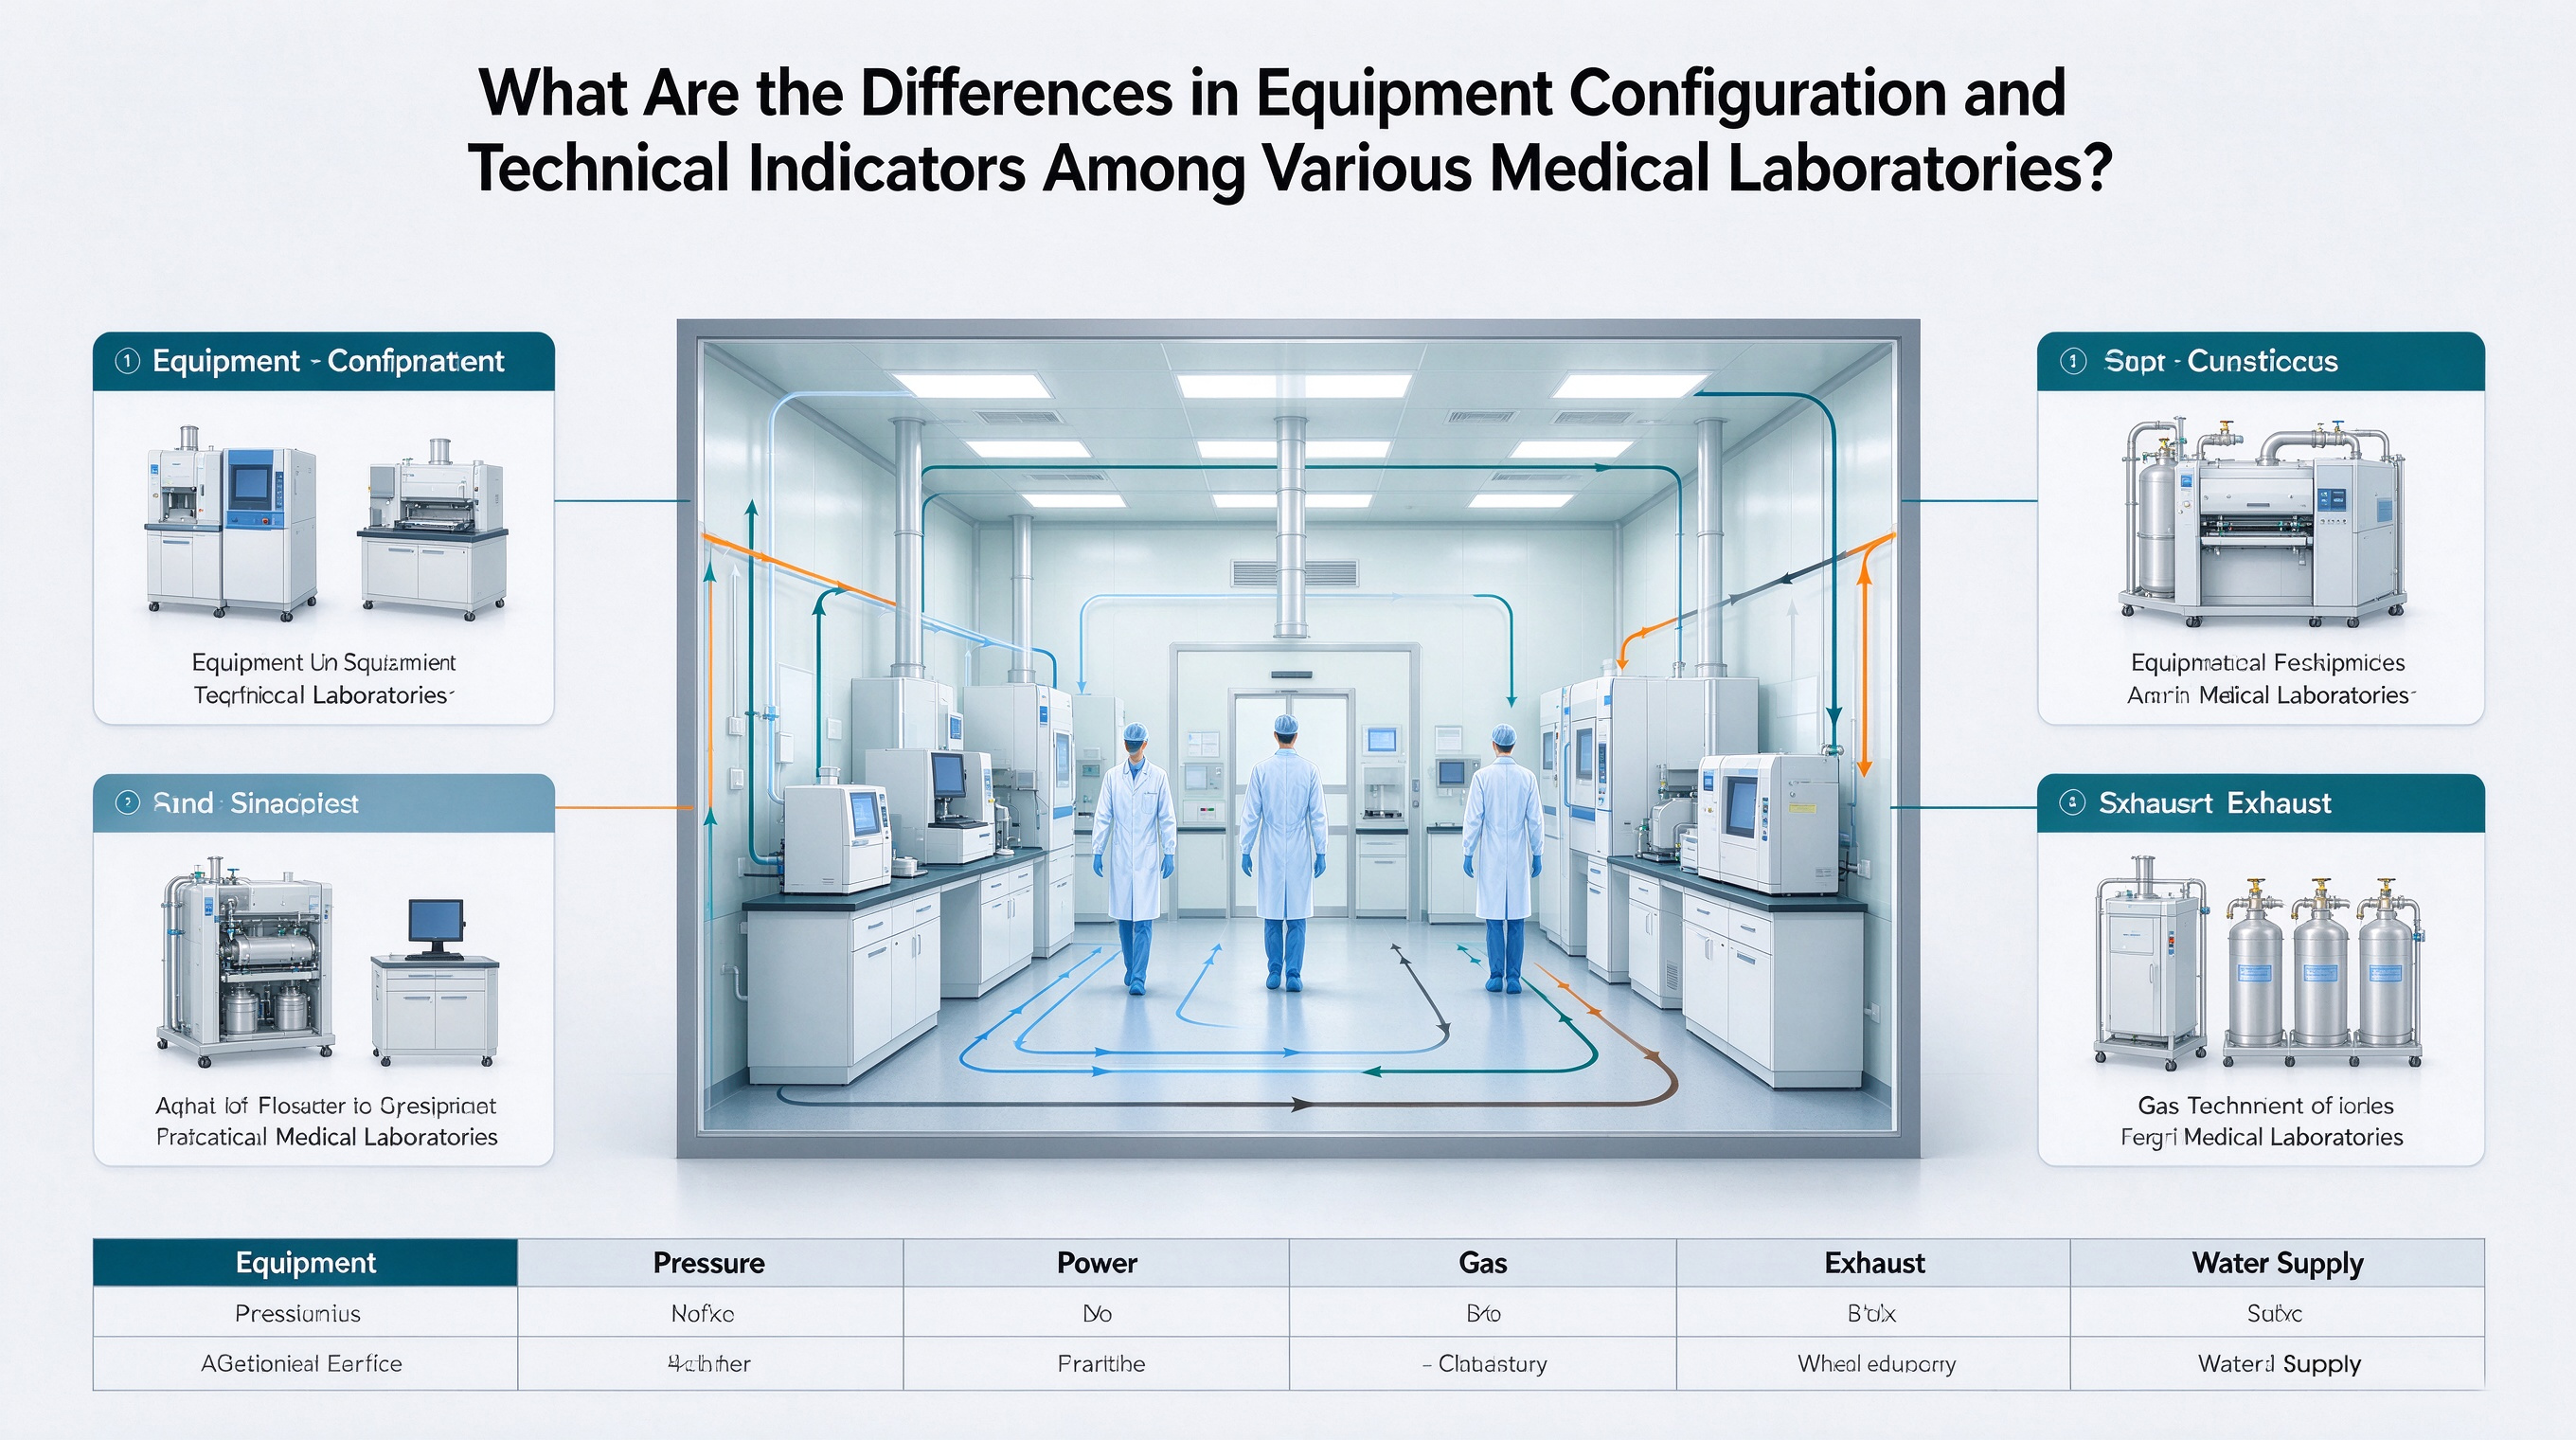
Laboratory construction covers complex engineering systems including water supply & drainage, ventilation & exhaust, strong and weak electricity, air conditioning, fire protection, waste gas & liquid treatment, centralized gas supply, while meeting requirements for environmental protection, safety and long-term sustainability. Inadequate pre-planning may lead to severe hidden risks later.
01 Planning & Conception: Core of Laboratory Construction
Planning lays the foundation. Define laboratory positioning: international & domestic standards, industry positioning, social function positioning and regional positioning. Laboratory planning includes architectural planning and process planning. Architectural planning covers appearance, floor height and site layout. Demand research is essentially to create a 3–5 year development plan. Sufficient pre-investigation is required to clarify your demands and learn lessons from completed projects. A laboratory is not a simple assembly of instruments and furniture, but a complete working environment system.
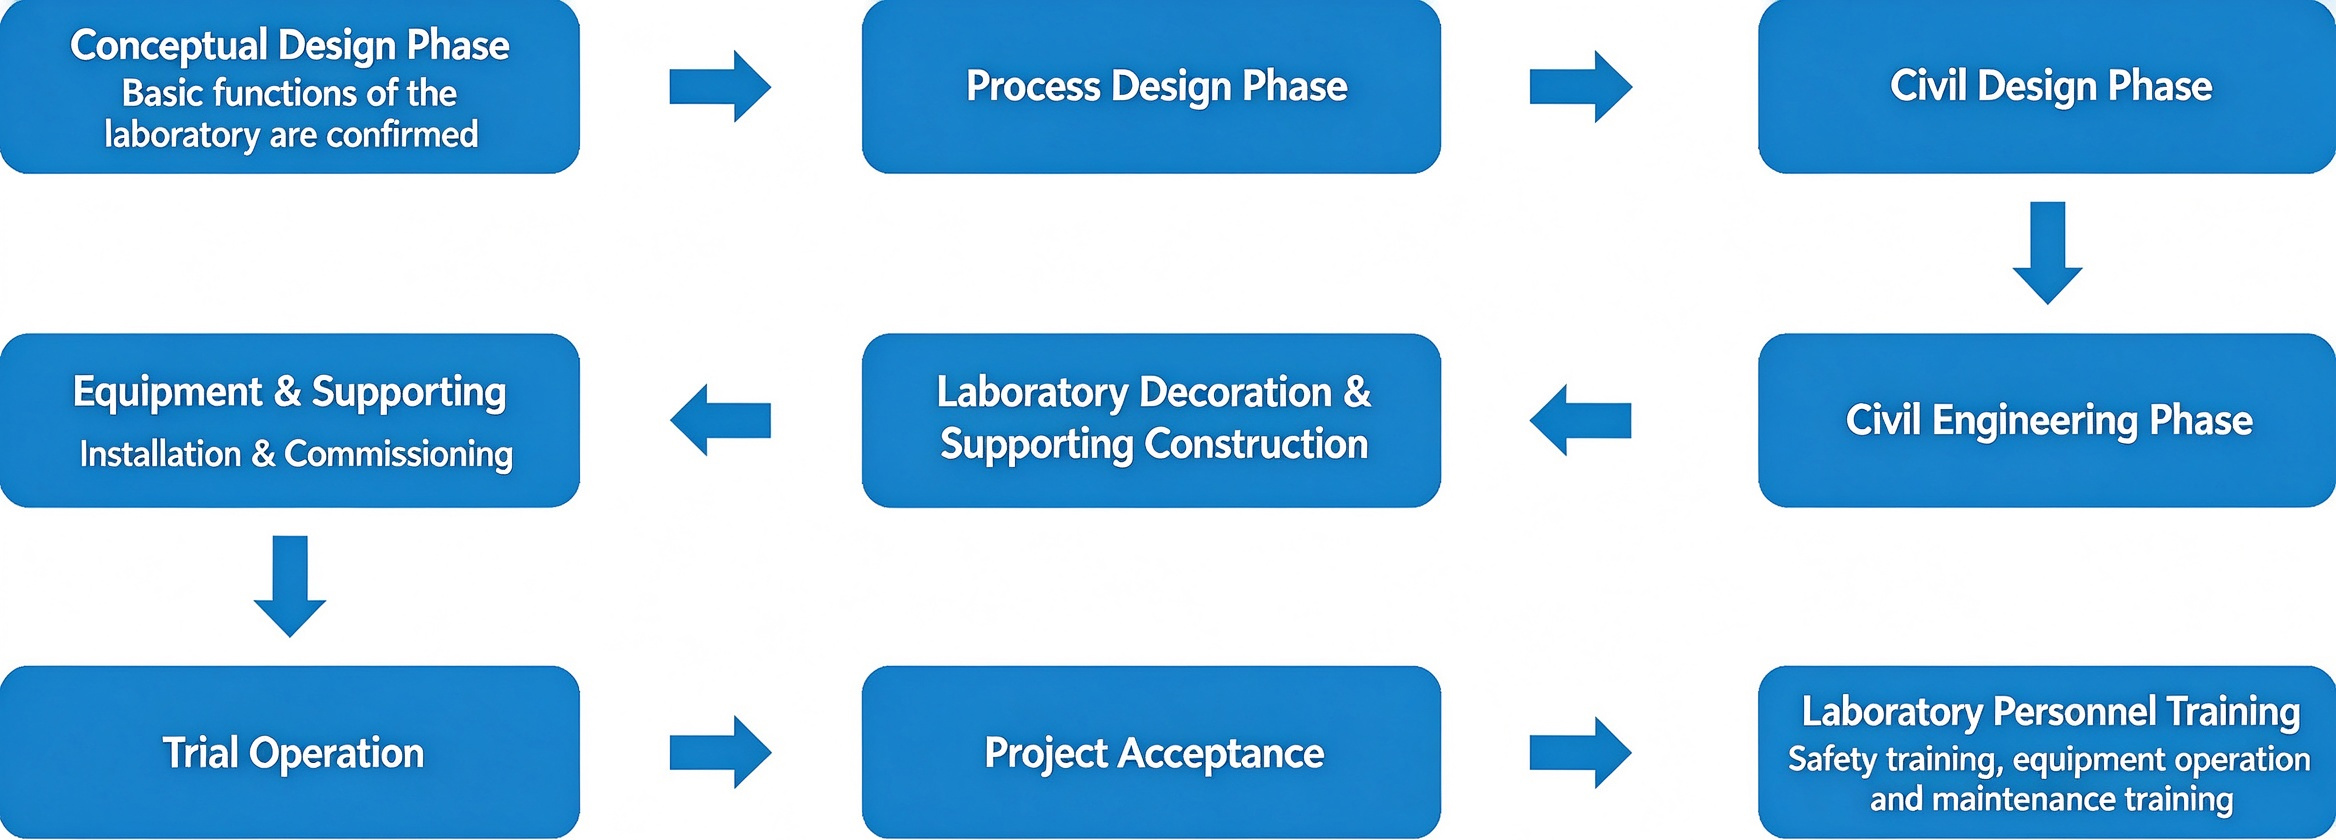
02 Process Design Comes Prior to Civil Engineering Design
Correct workflow: Process design first, then civil engineering design. Design teams should participate in the civil engineering phase. It is recommended to bring civil engineers to visit existing operational laboratories. Common civil engineering defects:
- Missing air shafts, or improper size & quantity;
- Cylinder room only designed for standard fire protection;
- Lack of overall layout planning with unreasonable zoning;
- No reserved space for instrument installation;
- Neglect special rooms such as constant temperature & humidity chambers;
- Insufficient floor height, causing difficulties for pipeline layout and low space after finishing.
03 Selection of Construction Contractor
Choose qualified contractors with proven scale and credentials. Inspect their finished projects on-site. The design team needs stable and experienced engineers. Contractors with local project experience are preferred for easier construction and after-sales maintenance. Get drawings reviewed by third-party experts; assign experienced project managers for schedule control and coordination.
04 Layout Design
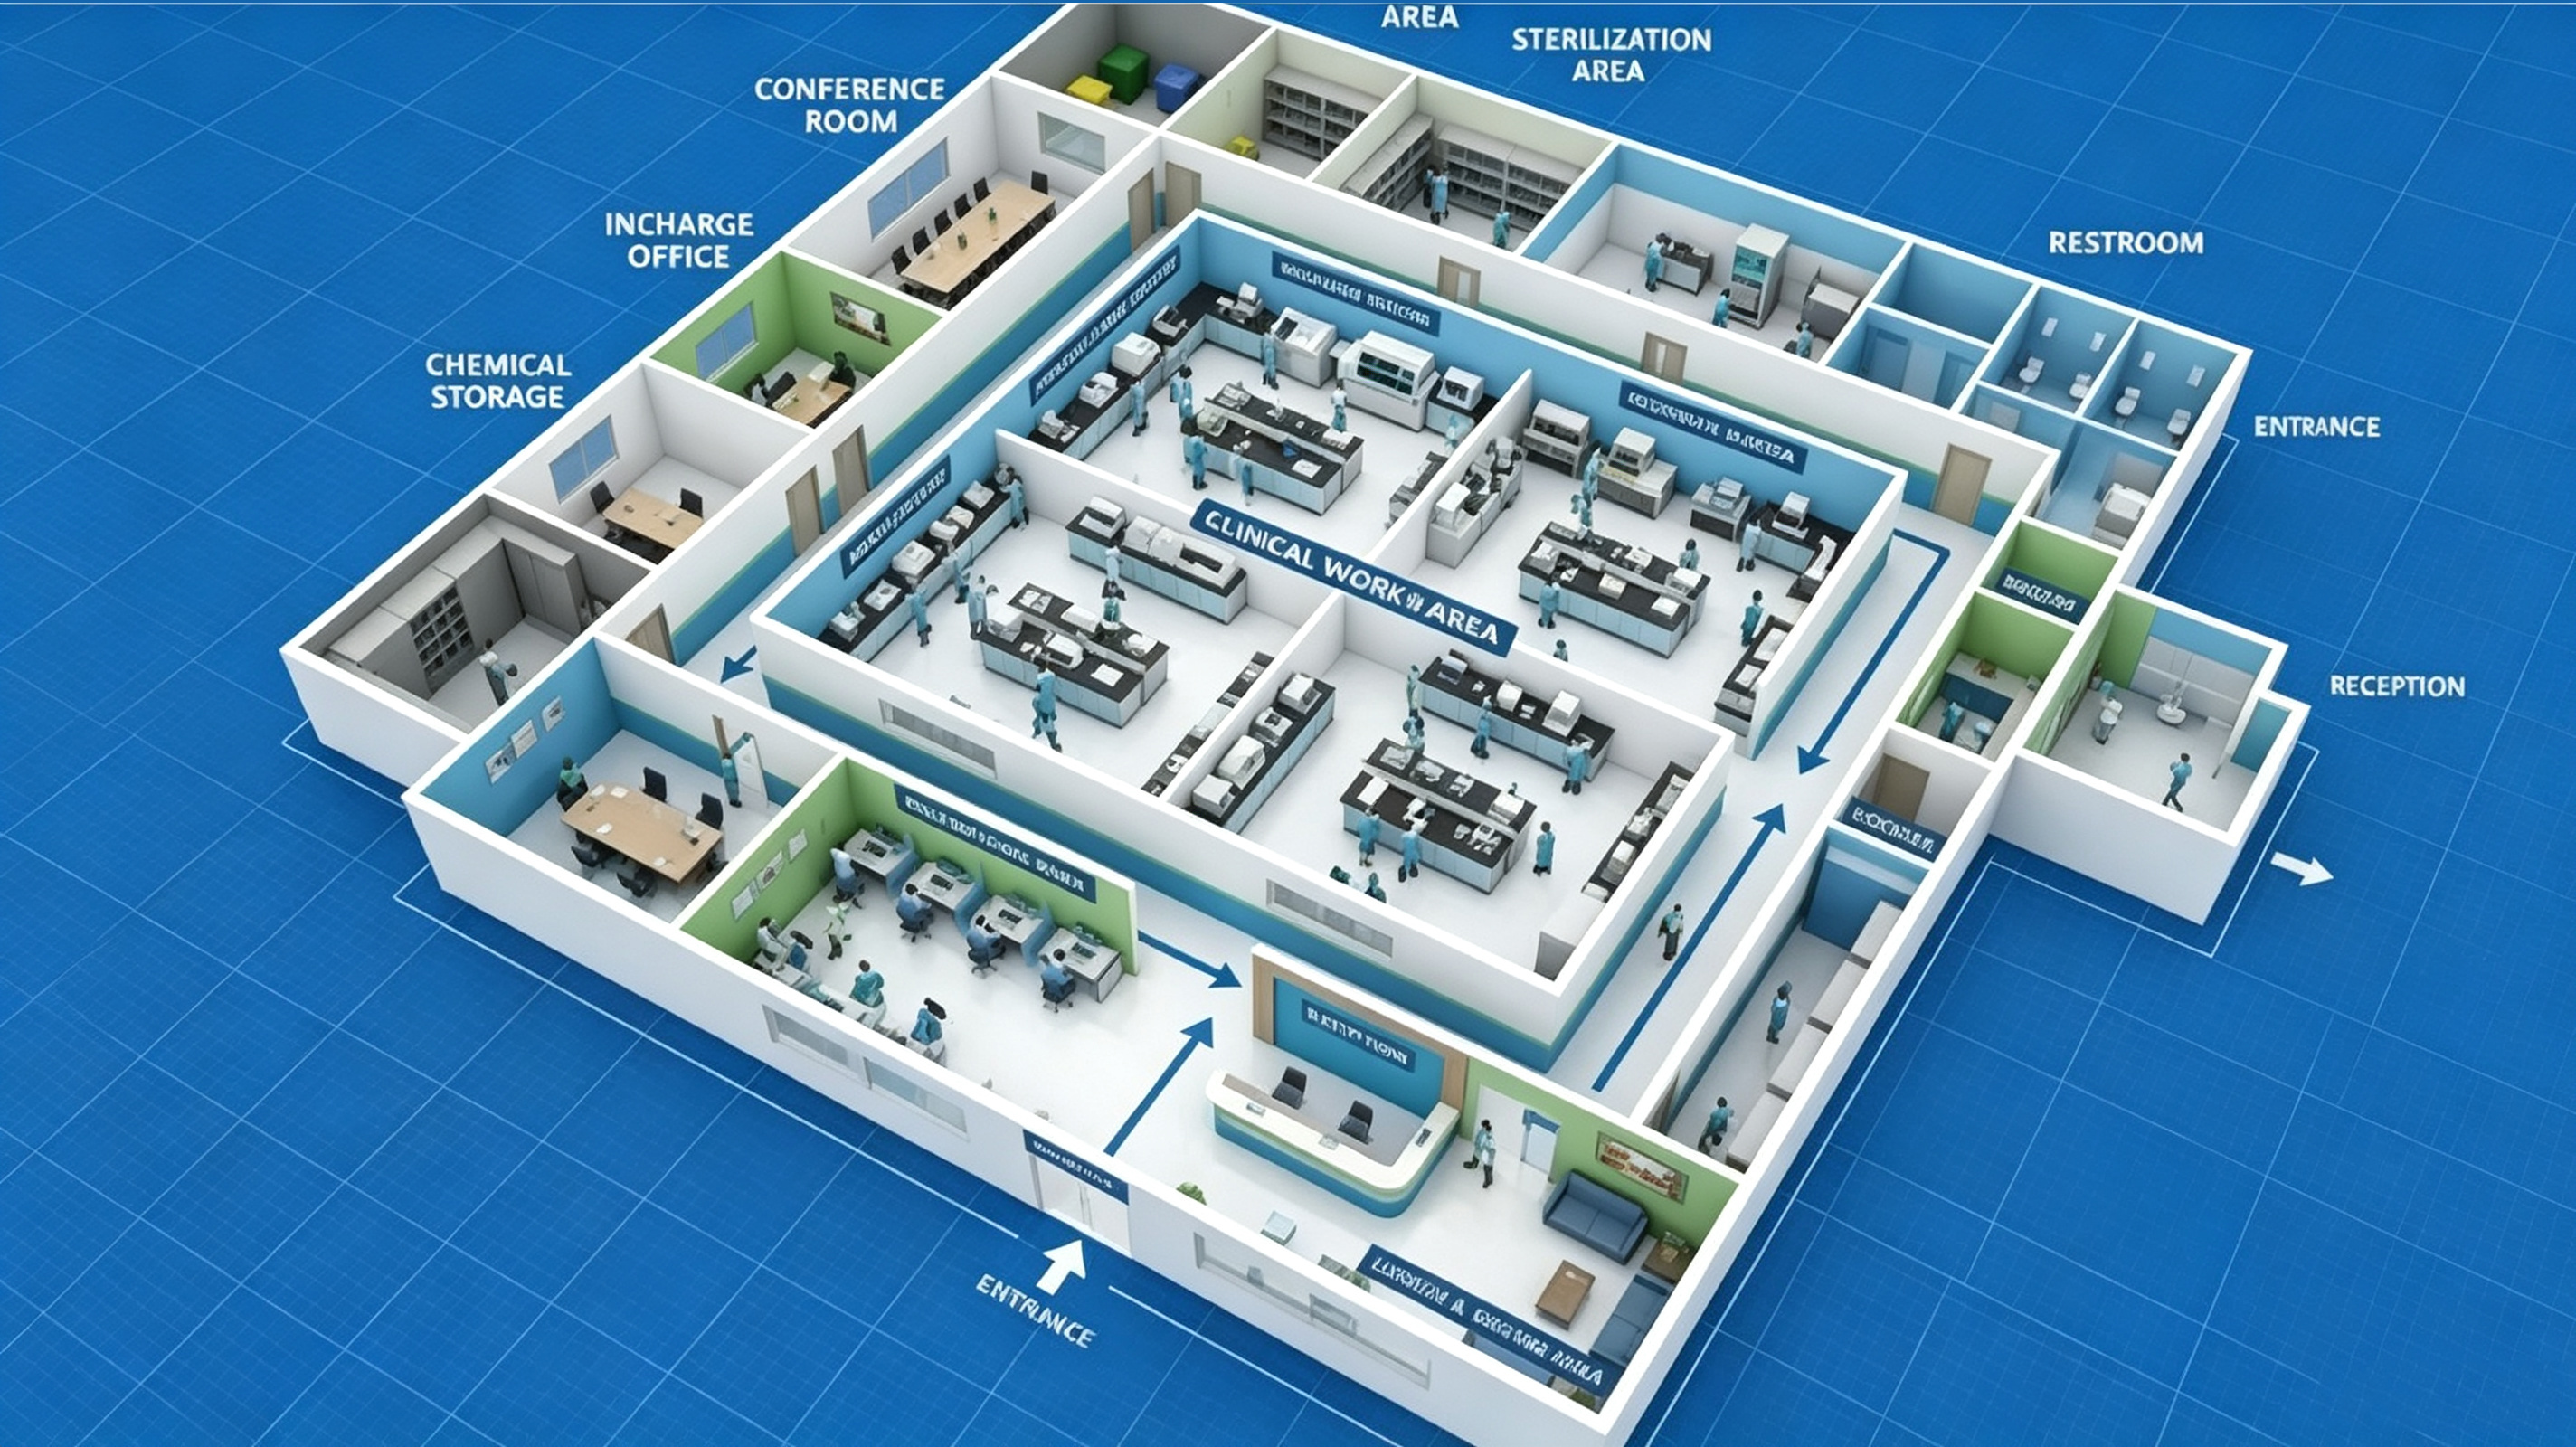
Layout design is fundamental. Design based on functional zones and workflow, separating personnel flow and sample flow to avoid cross-contamination.
- Place gas cylinder room on the same floor as GC, GC-MS instruments;
- Maximize single-floor area, reduce multi-floor design, and equip wash & sample rooms on each floor;
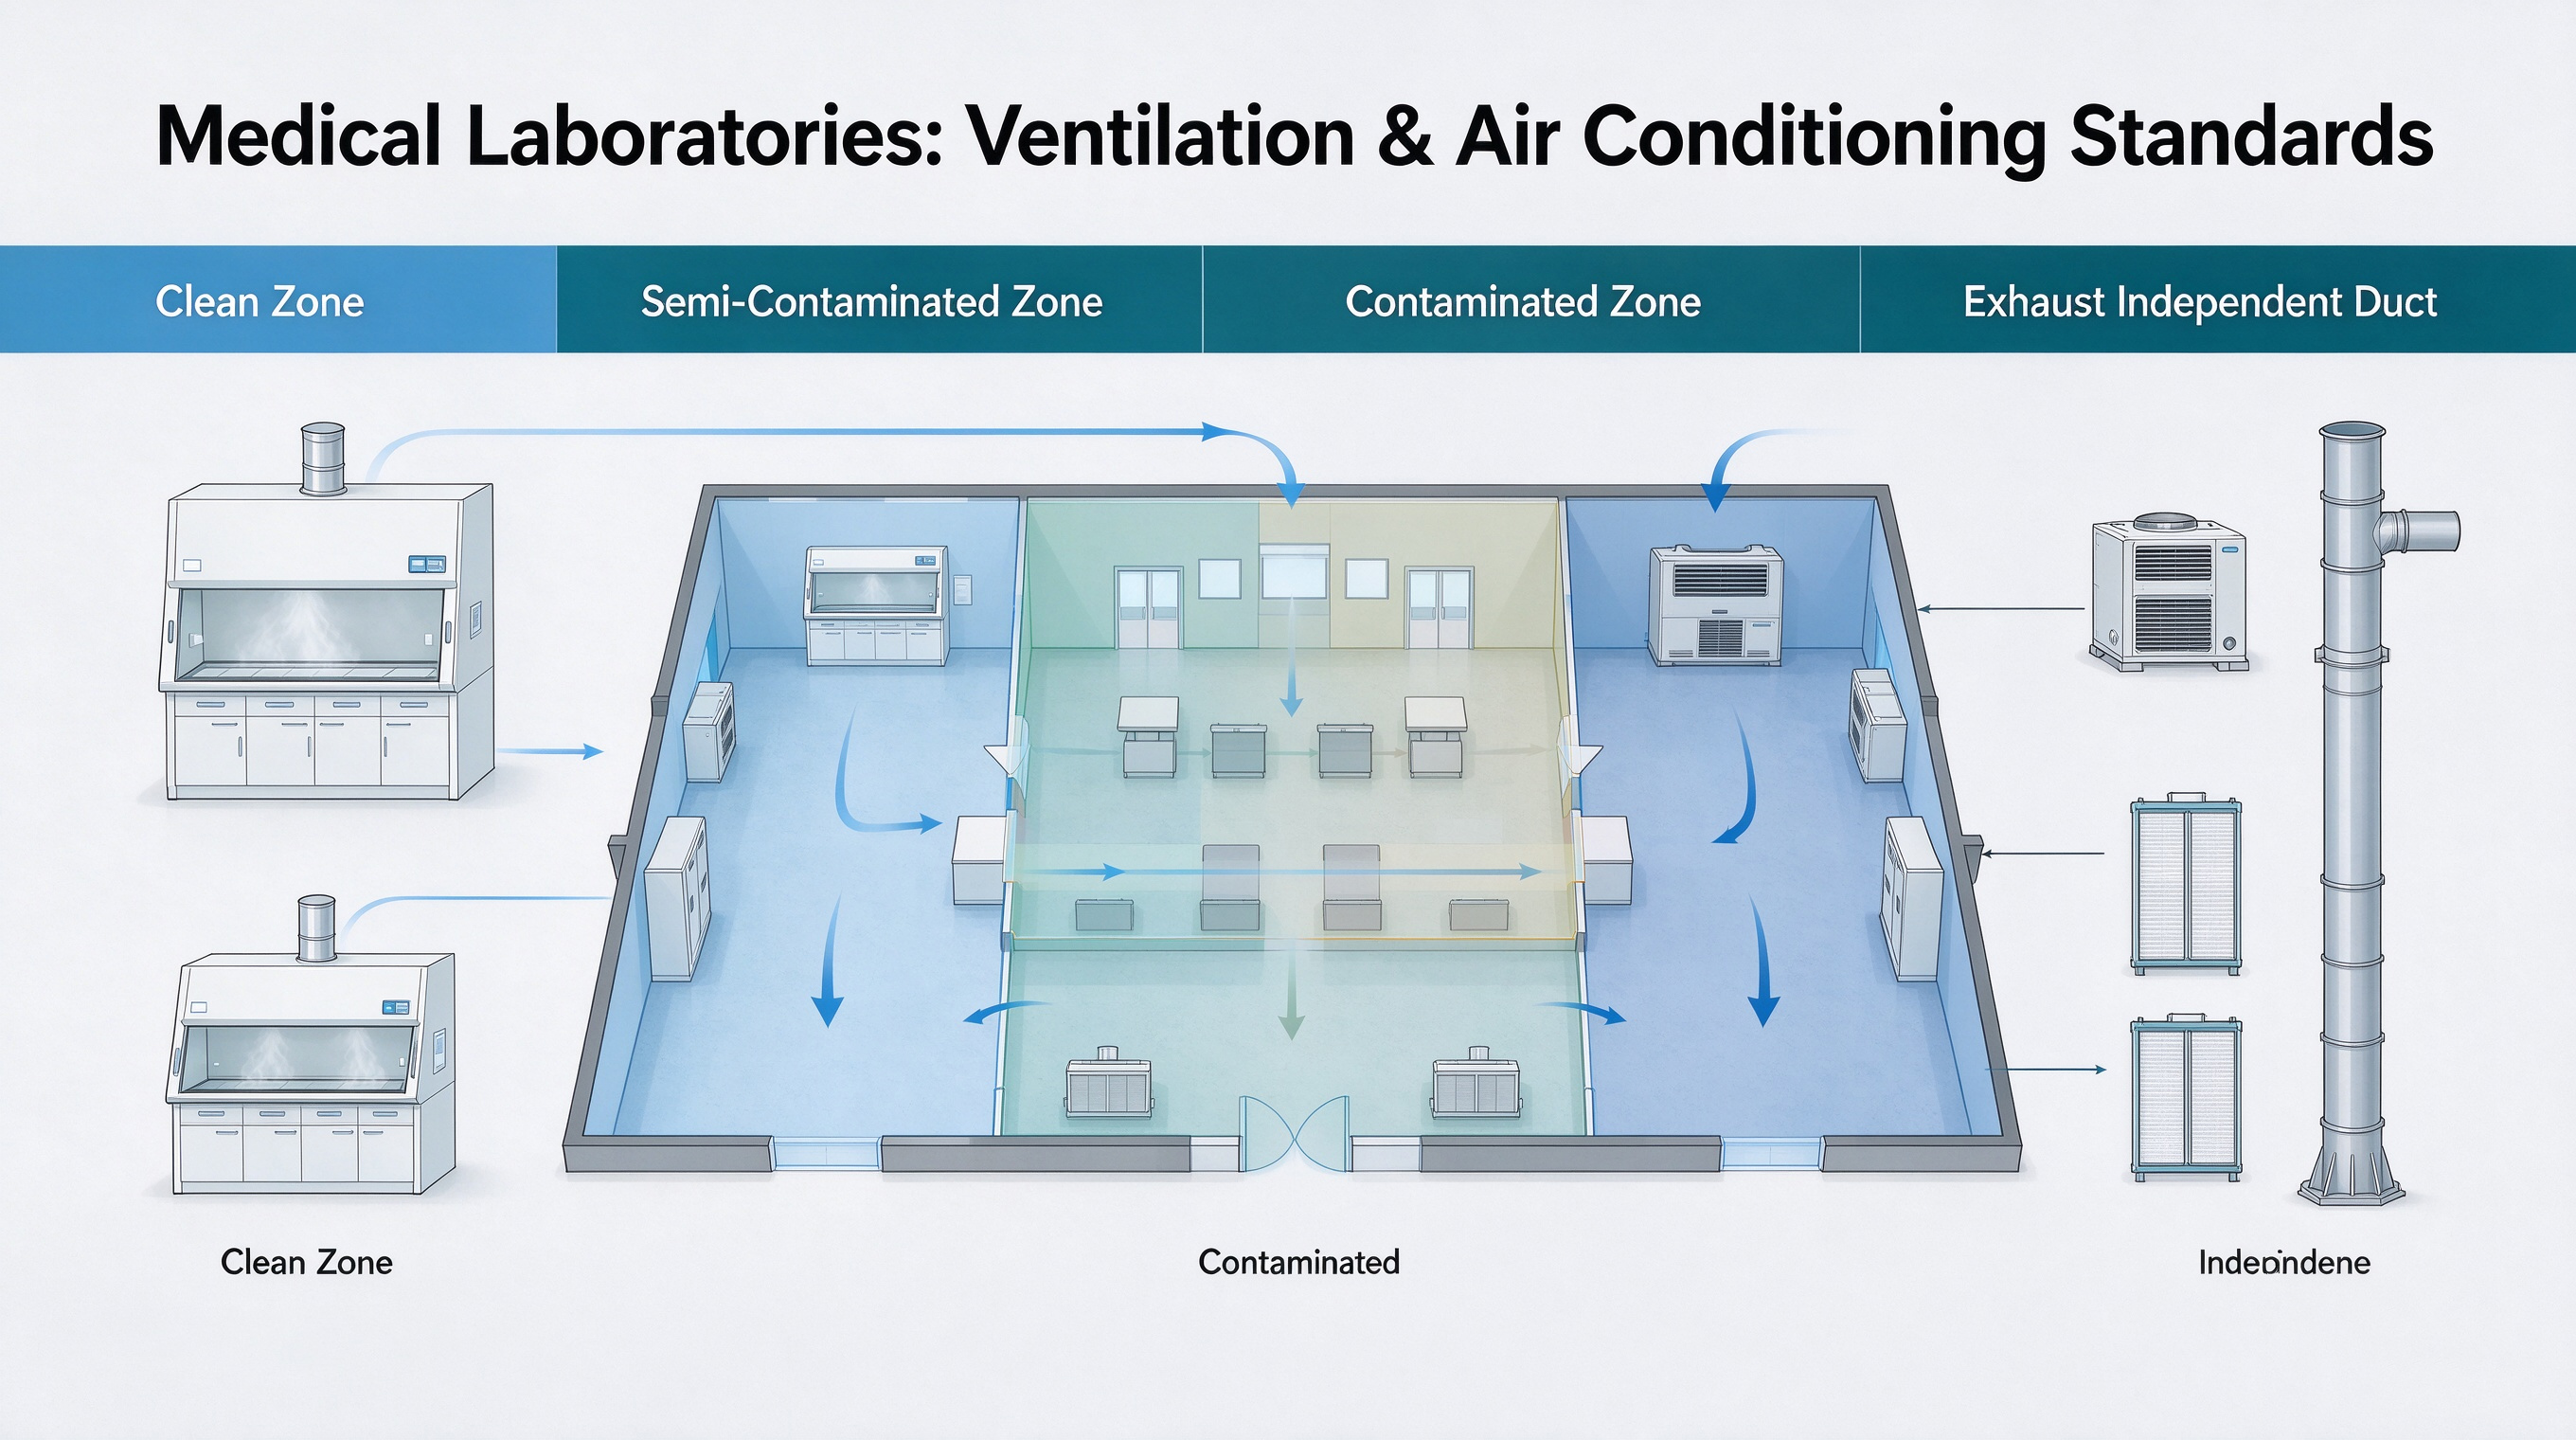
- Divide biosafety laboratories into clean, semi-clean and contaminated zones properly to prevent cross-contamination.
05 Power Distribution System
Laboratory power distribution differs greatly from ordinary buildings. Instruments often require special designs such as electrostatic grounding, power failure protection and equipotential bonding. The design should accommodate current equipment and future expansion with reserved circuits for easy maintenance.
Deploy UPS or dual power supply for critical zones. Explosion-proof electrical components are required in gas cylinder rooms. Reserve enough sockets for refrigerators in sample rooms, centrifuges in pre-treatment rooms, shoe cover machines at entrances and spare sockets along corridors.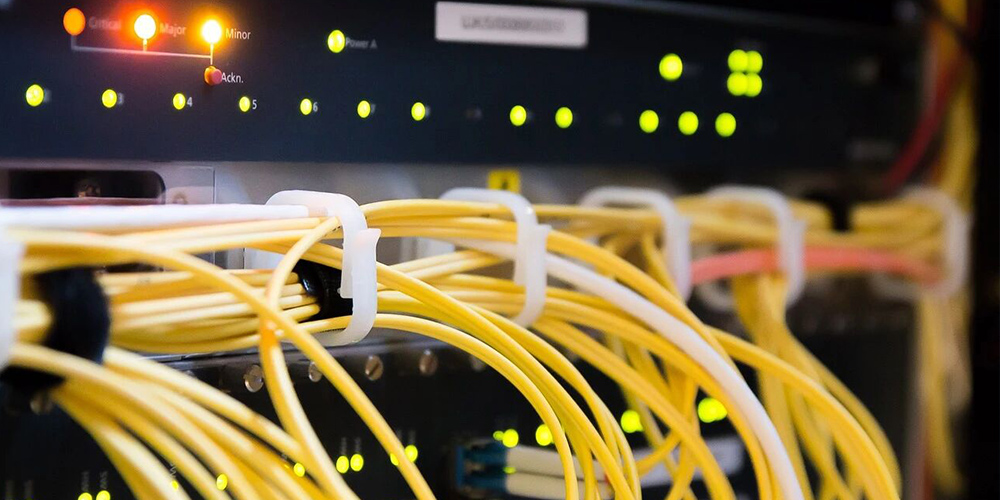
06 Low-Voltage System
Low-voltage systems include telephone, monitoring, access control and network. Once embedded, modifications are difficult.
- Network ports are installed above lab benches. Reserve long network cables in instrument rooms instead of floor sockets;
- Add telephone points for long corridors and intercom phones for sterile rooms;
- Install access control at main entrances to manage access permission.
07 Air Conditioning System
Air conditioning works together with ventilation to control temperature, humidity and room pressure difference. Central air conditioning must support independent zoning & time control to avoid temperature issues affecting instruments during off-hours. Integrate air-conditioning ducts with ventilation pipelines to prevent overlapping pipes from reducing ceiling height. For sample rooms, gas cylinder rooms, ultra-low temperature freezer rooms, instrument rooms and UPS rooms, maintain 24h constant temperature under extreme weather.
08 Fire Protection System
Laboratories require stricter fire safety standards than ordinary office buildings. Customize fire solutions based on equipment, reagents and building features. Water sprinklers are NOT allowed in precision instrument rooms, sterile rooms, power distribution rooms and UPS rooms. Gas fire suppression systems should be adopted to avoid equipment damage and contamination of clean environments.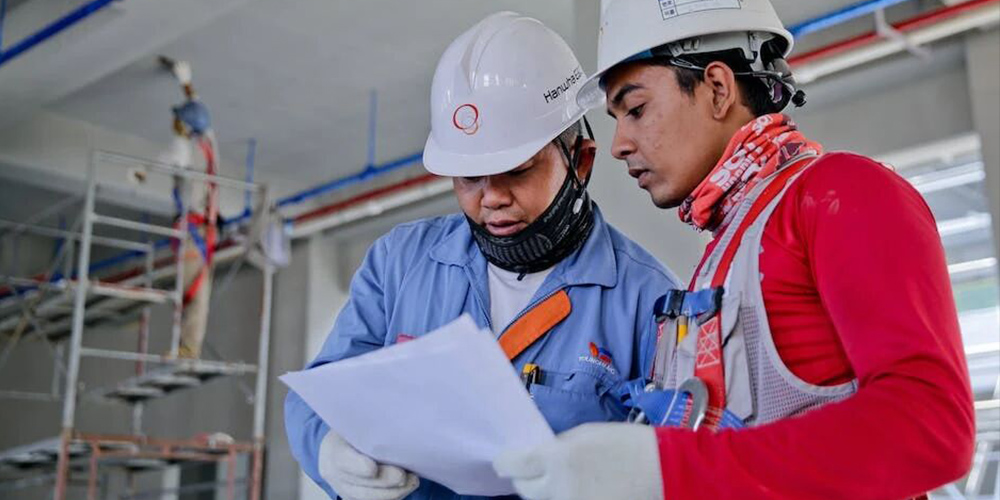
09 Water Supply & Drainage System
Drainage pipes must adopt acid & alkali resistant materials such as PPR instead of regular PVC. Take anti-clogging & anti-leakage measures: filter screens, water traps and 45° elbows. Centralized water supply is not recommended. Sensor taps reduce secondary pollution. Built-in instant water heaters are preferred.
10 Centralized Gas Supply System
Centralized gas supply is the mainstream solution for laboratories. Gas cylinder rooms must be equipped with explosion-proof doors, pressure relief windows and gas leakage detectors. All electric devices shall be explosion-proof, together with lightning protection, anti-static and air conditioning systems.
11 Ventilation & Exhaust System
Ventilation & exhaust is one of the largest systems, directly affecting environment, staff safety and equipment service life. Key indicators include noise, air change rate, pressure difference and residual toxic gas inside fume hoods. Equip sample and reagent rooms with ventilation devices. Modern laboratories install fresh air systems. Adjustable louvers at fume hood air inlets prevent cold/hot air blowing directly onto operators.
12 Laboratory Furniture
Select countertop and cabinet materials according to usage: acid-resistant ceramic countertops for pre-treatment rooms, physical-chemical board countertops for instrument rooms. Cabinets are categorized into steel-wood, aluminum-wood and all-steel types; supports include C-type and return-type. Properly arrange central benches, side benches, tall cabinets and hanging cabinets, and reserve workstation space for long-term use.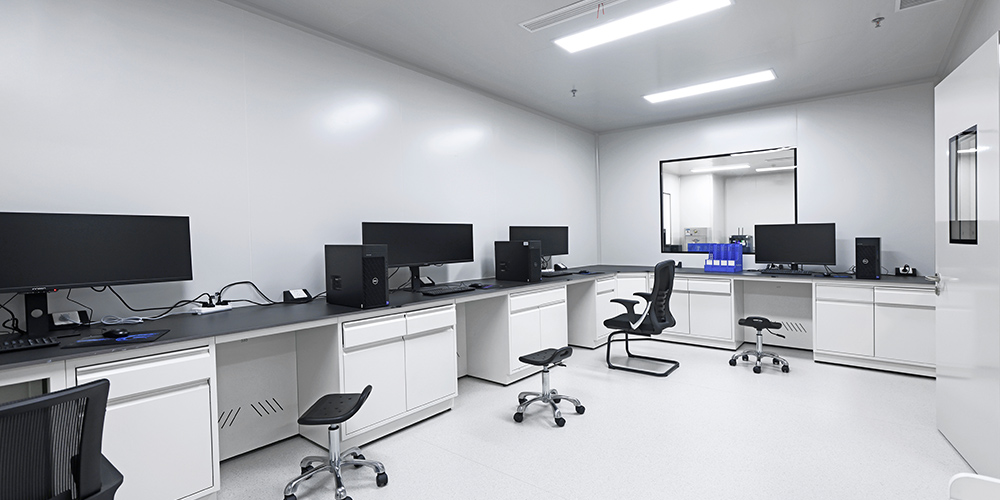
13 Logistics & Equipment Access
For equipment transportation: Stair transport requires stair width ≥1.8m, platform ≥1.6m and load ≥400kg/㎡. Elevator transport requires load ≥1 ton, door width ≥1.1m, door height ≥2.1m and depth ≥2m. Install lifting lobs at building entrances for unloading. Separate passenger elevator and cargo elevator if possible. Mobile cranes can be used for extra-heavy equipment.
14 Vibration & Noise Control
Vibration and noise are critical assessment items for laboratory accreditation. Build laboratories away from vibration and noise sources, avoid street-side buildings. Noise limit ≤70dB for general laboratories; ≤40dB for special test laboratories. Street-side rooms have noise increased by 20~30dB, which must be considered during room function planning.