
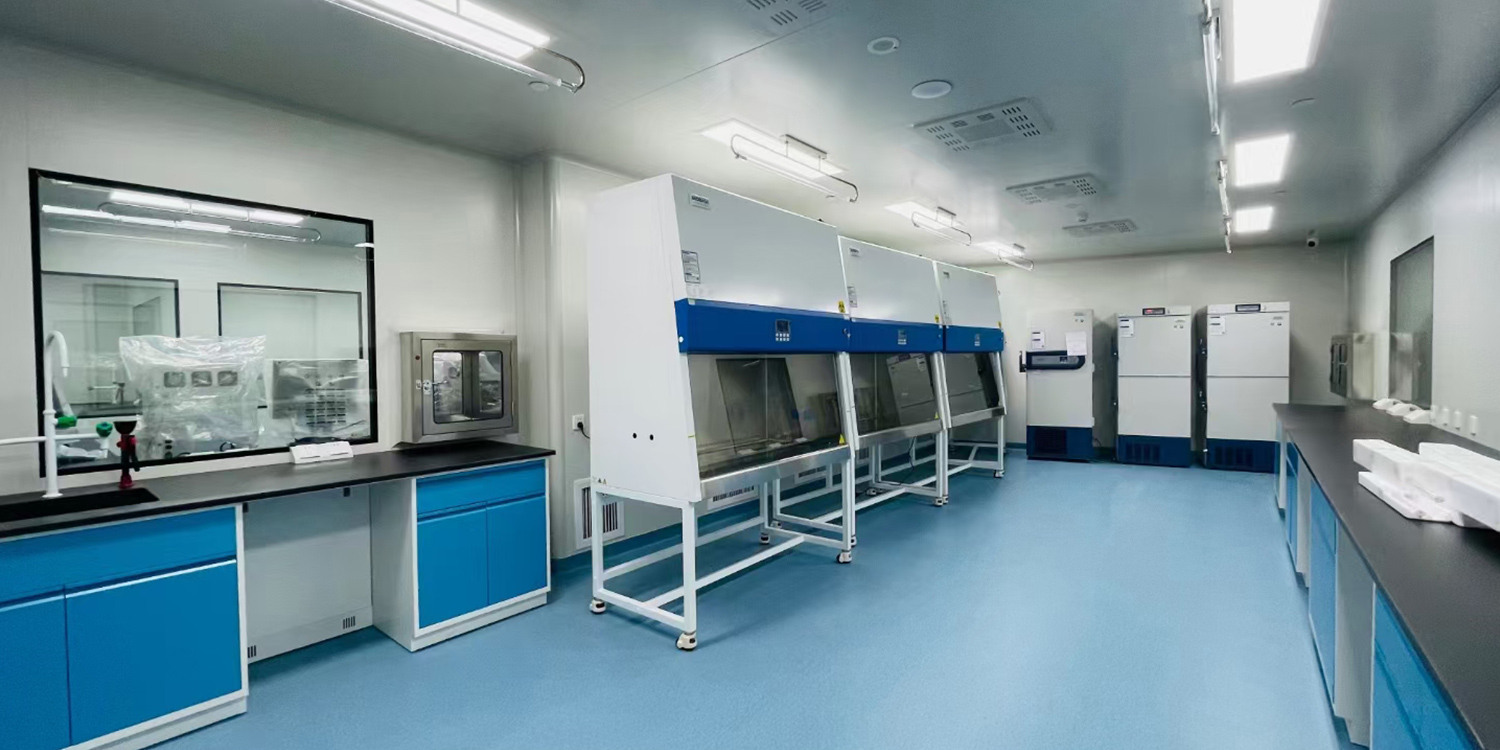
Medical Laboratories | Ventilation & Air Conditioning Standards in Architectural Design
1 General Provisions
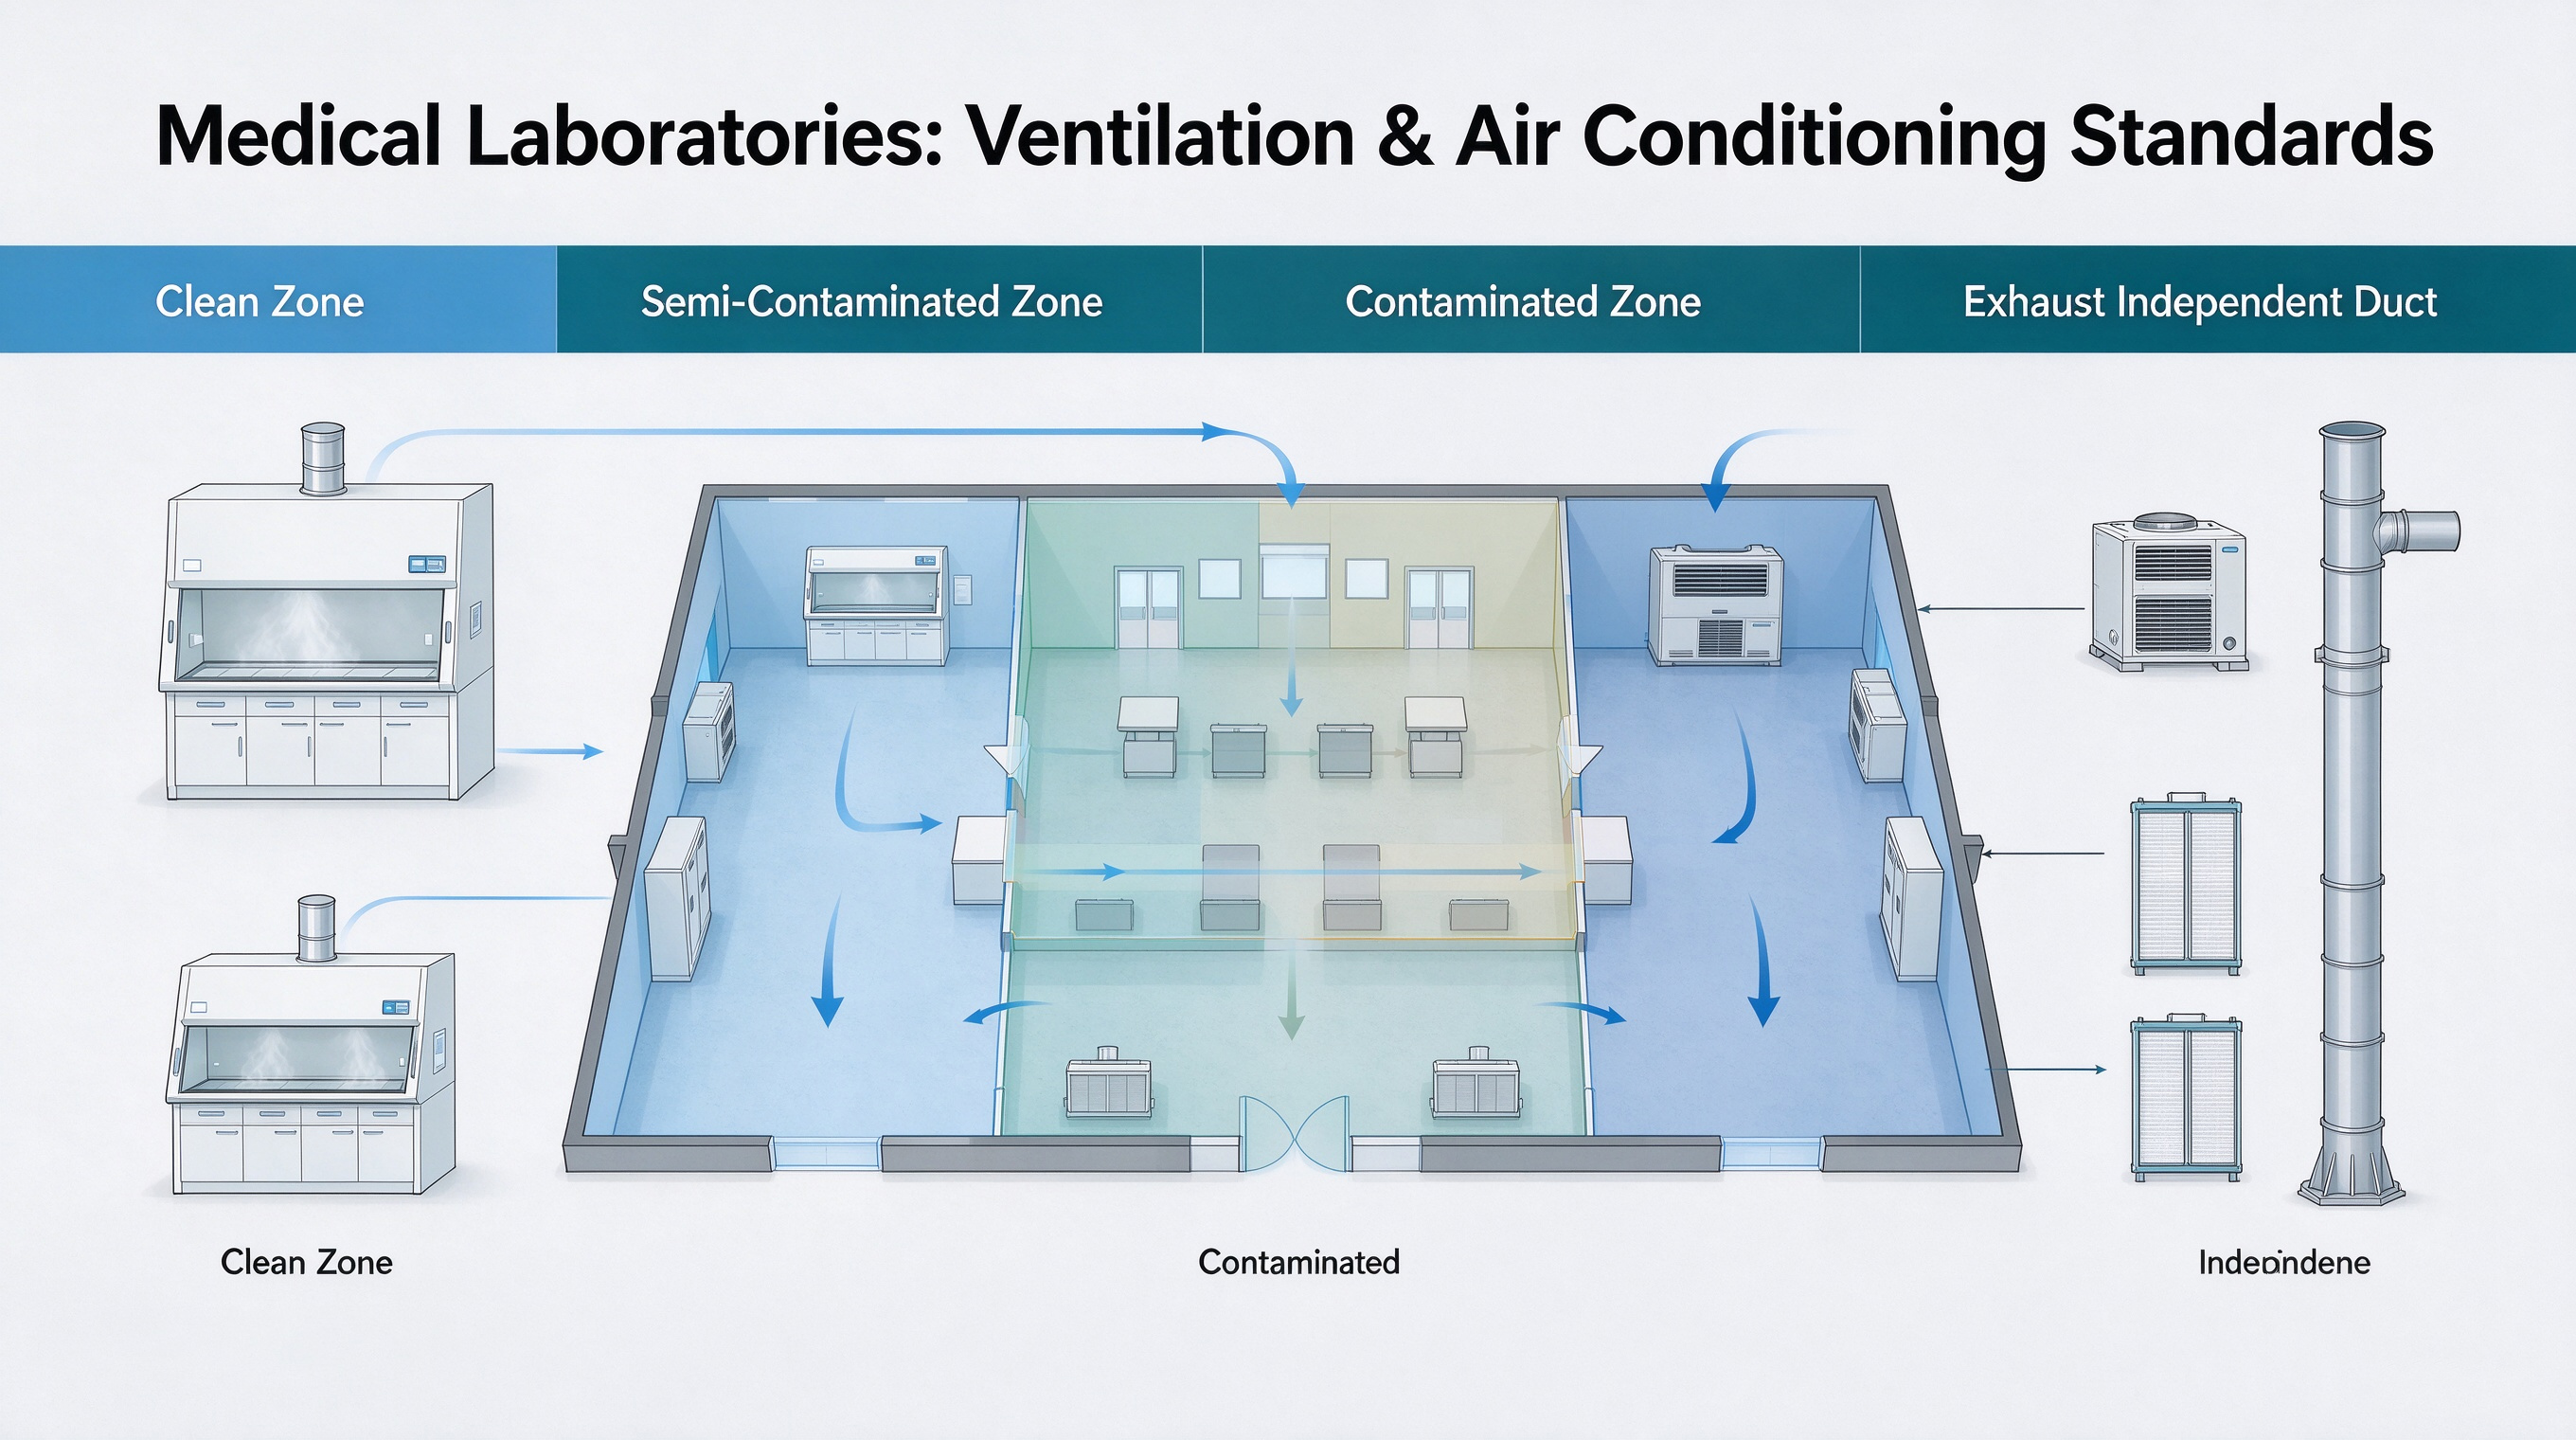
1 The minimum fresh air volume for main functional laboratory rooms shall not be less than 2 air changes per hour, and the minimum air change rate shall not be less than 6 air changes per hour. 2 Laboratory temperature shall be controlled at 18℃~26℃, relative humidity at 30%~70%. If instruments have special temperature & humidity requirements, parameters shall follow instrument specifications. 3 Pressure gradient shall be maintained among contaminated area, semi-contaminated area and clean area. Airflow flows from clean area to semi-contaminated area, then to contaminated area. 4 The contaminated zone of the laboratory shall keep negative pressure against surrounding environment to prevent pollution spread; clean zone maintains positive pressure relative to contaminated zone. 5 Laboratories requiring static pressure difference shall install air pressure indicators at entrances, with measuring range matching lab static pressure requirements. 6 Design of laboratory ventilation and air conditioning systems shall comply with relevant provisions of GB 50736.
2 Ventilation
1 Natural ventilation is acceptable for laboratories. If mechanical ventilation is adopted, cross-contamination shall be avoided. Laboratory exhaust air shall be discharged through ducts independent of other public building ventilation systems. 2 Full exhaust system shall be used where toxic, harmful, explosive or flammable gas, volatile solvents and chemical carcinogen gas are generated. Exhaust fans shall be installed at the terminal of exhaust pipelines, and exhaust air shall be harmlessly treated before discharging outdoors. 3 Where biosafety cabinets are installed, connection modes between biosafety cabinets and exhaust systems shall meet requirements in Table 1.
Table 1 Connection Modes between Biosafety Cabinet and Exhaust System
| Biosafety Cabinet Class | Average Inlet Velocity m/s | Recirculation Air Ratio % | Exhaust Ratio % | Connection Type |
| Class I | 0.38 | 0 | 100 | Tight connection |
| Class II A1 | 0.38~0.50 | 70 | 0 | Room discharge or sleeve connection |
| Class II A2 | 0.50 | 70 | 30 | Room discharge / sleeve connection / tight connection |
| Class II B1 | 0.50 | 30 | 70 | Tight connection |
| Class II B2 | 0.50 | 0 | 100 | Tight connection |
4 When biosafety cabinet exhaust is recirculated indoors, mechanical ventilation system shall be equipped. If exhaust is discharged via dedicated duct, the pipeline must be independent from other building public ventilation systems. 5 Laboratories with fume hoods and biosafety cabinets shall conduct air balance calculation, and mechanical makeup air system is recommended. 6 Fresh air shall be taken directly from outdoor. Fresh air intake shall be fitted with primary and medium efficiency filters, plus differential pressure alarm to remind filter cleaning or replacement. 7 Fresh air shall be cooled or heated before supply into the laboratory. 8 Fresh air inlets shall be kept away from exhaust outlets. Exhaust air from fume hoods and biosafety cabinets is recommended to discharge to rooftop.
3 Air Conditioning
1 Cooling and heat sources for laboratory air conditioning shall guarantee year-round stable operation. Central or decentralized systems are available; independent cold/heat sources are preferred. Backup cold/heat sources are recommended for centralized systems. 2 For reheat in summer dehumidification, condensation waste heat from four-pipe multi-function heat pump units shall be prioritized if conditions permit. 3 Air conditioning system partition is determined by hazard level of test objects, layout and tech-economic comparison. System design shall facilitate lab disinfection, automatic control and energy saving, with effective measures to prevent cross-contamination. 4 Laboratory air conditioning systems shall be independent, and shall not share all-air systems with non-laboratory zones. 5 Air conditioning systems for clean area, semi-contaminated area and contaminated area shall be separated, no shared all-air systems. 6 Recirculating air conditioning systems are recommended for open-style laboratories. 7 Clinical gene amplification laboratories (PCR labs) and BSL-2 laboratories are recommended to use **** fresh air systems with energy-saving measures such as variable fresh air volume or heat recovery. Pollution and cross-contamination must be avoided if recirculating air systems are adopted. 8 For rooms with concentrated heat-emitting instruments, ventilation & air conditioning equipment shall be configured reasonably according to equipment power and heat dissipation, and year-round cooling demand shall be considered.
4 Air Distribution
1 Equipment layout shall guide airflow moving from low-contamination-risk zones to high-contamination-risk zones, minimizing indoor backflow and eddy currents. 2 Air distribution for laboratories can adopt top-supply top-return or top-supply top-exhaust mode. Exhaust outlets shall be placed at high-contamination-risk locations. 3 Laboratories with biosafety cabinets prefer top-supply bottom-exhaust air distribution. Supply and exhaust outlets layout shall facilitate removal of potentially contaminated air. 4 No air supply outlets shall be installed directly above biosafety cabinet work surfaces or other aerosol operation areas. 5 For top-supply bottom-exhaust layout: the lower edge of exhaust outlet ≥0.1m above floor, upper edge ≤0.6m above floor. Surface velocity of exhaust outlet ≤1 m/s.
5 Components & Materials
1 Air handling units shall satisfy the following requirements: a) Internal structure and parts are easy for disinfection and cleaning, with smooth drainage for cleaning wastewater; low tendency for dust accumulation, water pooling and bacterial growth. b) Condensate outlet of cooling coil is preferably set at positive pressure section. Anti-siphon device shall be installed otherwise for smooth condensate drainage under negative pressure. If water seal is used, seal height shall exceed pressure at drain pan. c) Differential pressure gauges shall be fitted before and after each filter stage in fresh air units and air handling units. d) If cooling coil is used, cross-section airflow velocity ≤2.5 m/s. e) For clean air handling units, cabinet sealing must be reliable. At static pressure 1500 Pa test condition, cabinet air leakage rate ≤2%. f) Filters in positive pressure section of air supply system shall be medium efficiency filters with ≥40% particle counting efficiency for particles ≥0.5μm. g) Air handling unit foundation height above floor ≥200 mm. Units shall be leveled and equipped with vibration reduction during installation. h) Access panels shall be flat with tight sealing strips. i) Access doors on positive pressure section of air handler preferably open inward; doors on negative pressure section open outward.
2 Duct materials and fabrication shall comply with GB 50243 and GB 50591. 3 Airflow test ports shall be reserved on accessible positions of fresh air and supply air main & branch ducts in accordance with GB 50243 and GB 50591. 4 Air conditioning and ventilation equipment shall be placed in spacious areas instead of open air. Pipes and valves installed on rooftops shall have effective protection.