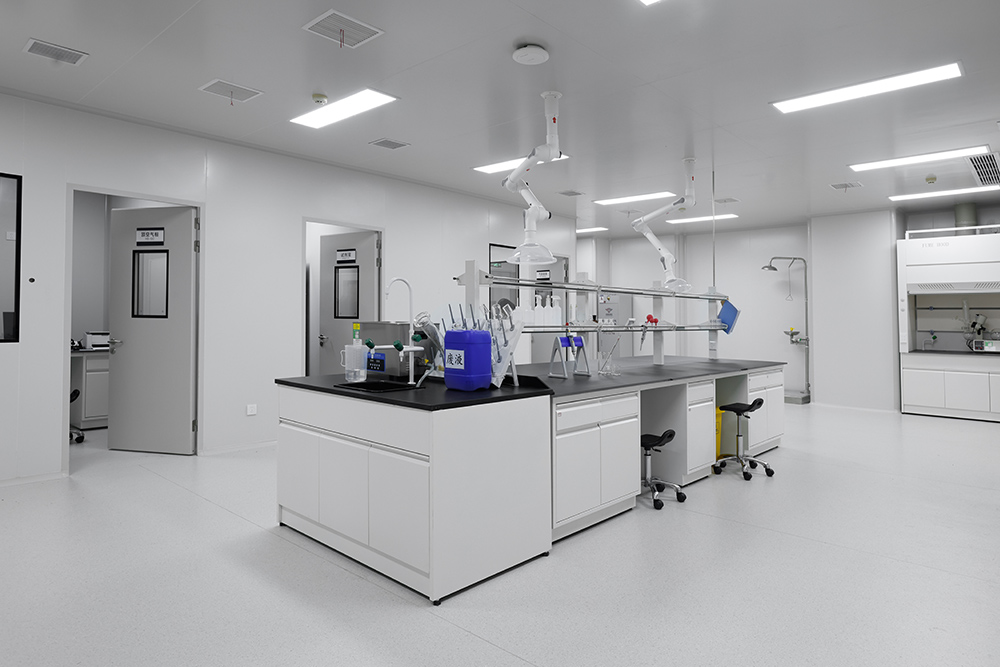
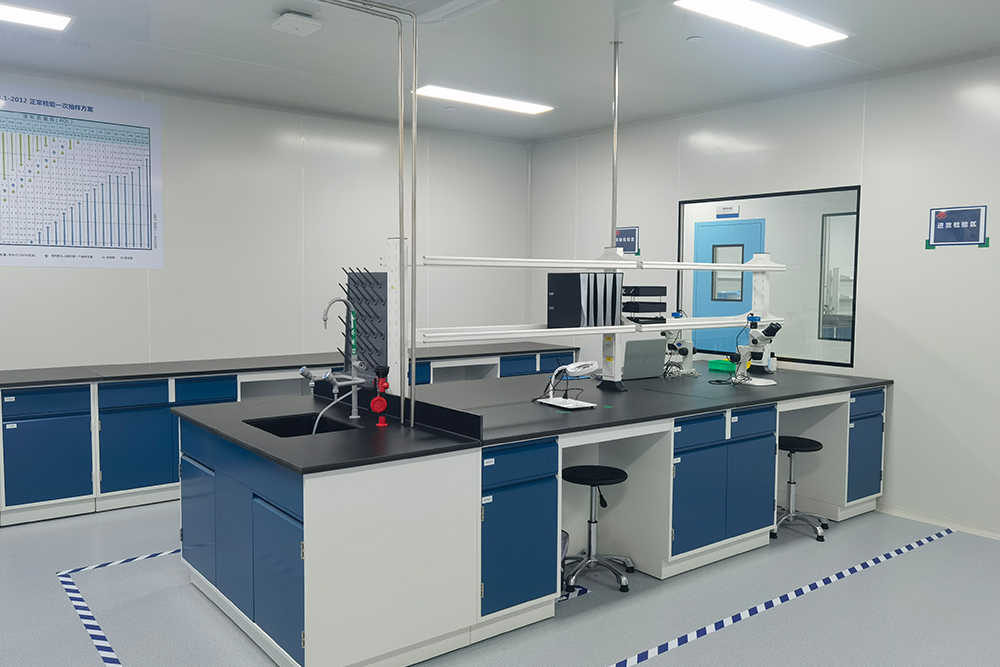
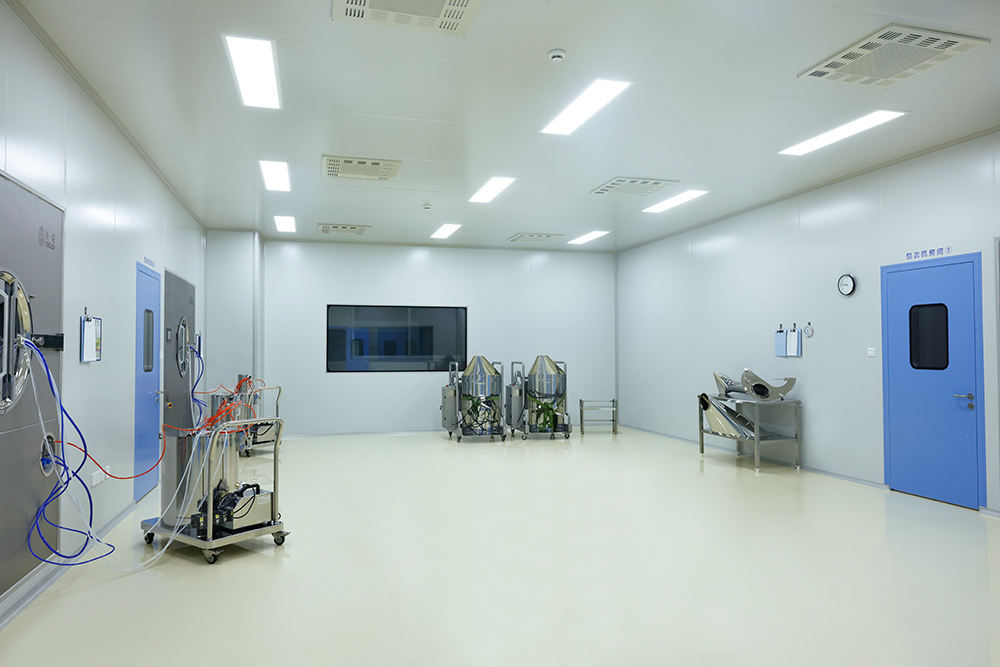

We’re happy to talk cleanrooms, the benefits of modular cleanroom construction, and can help you get started with your project.
Cleanroom Solutions
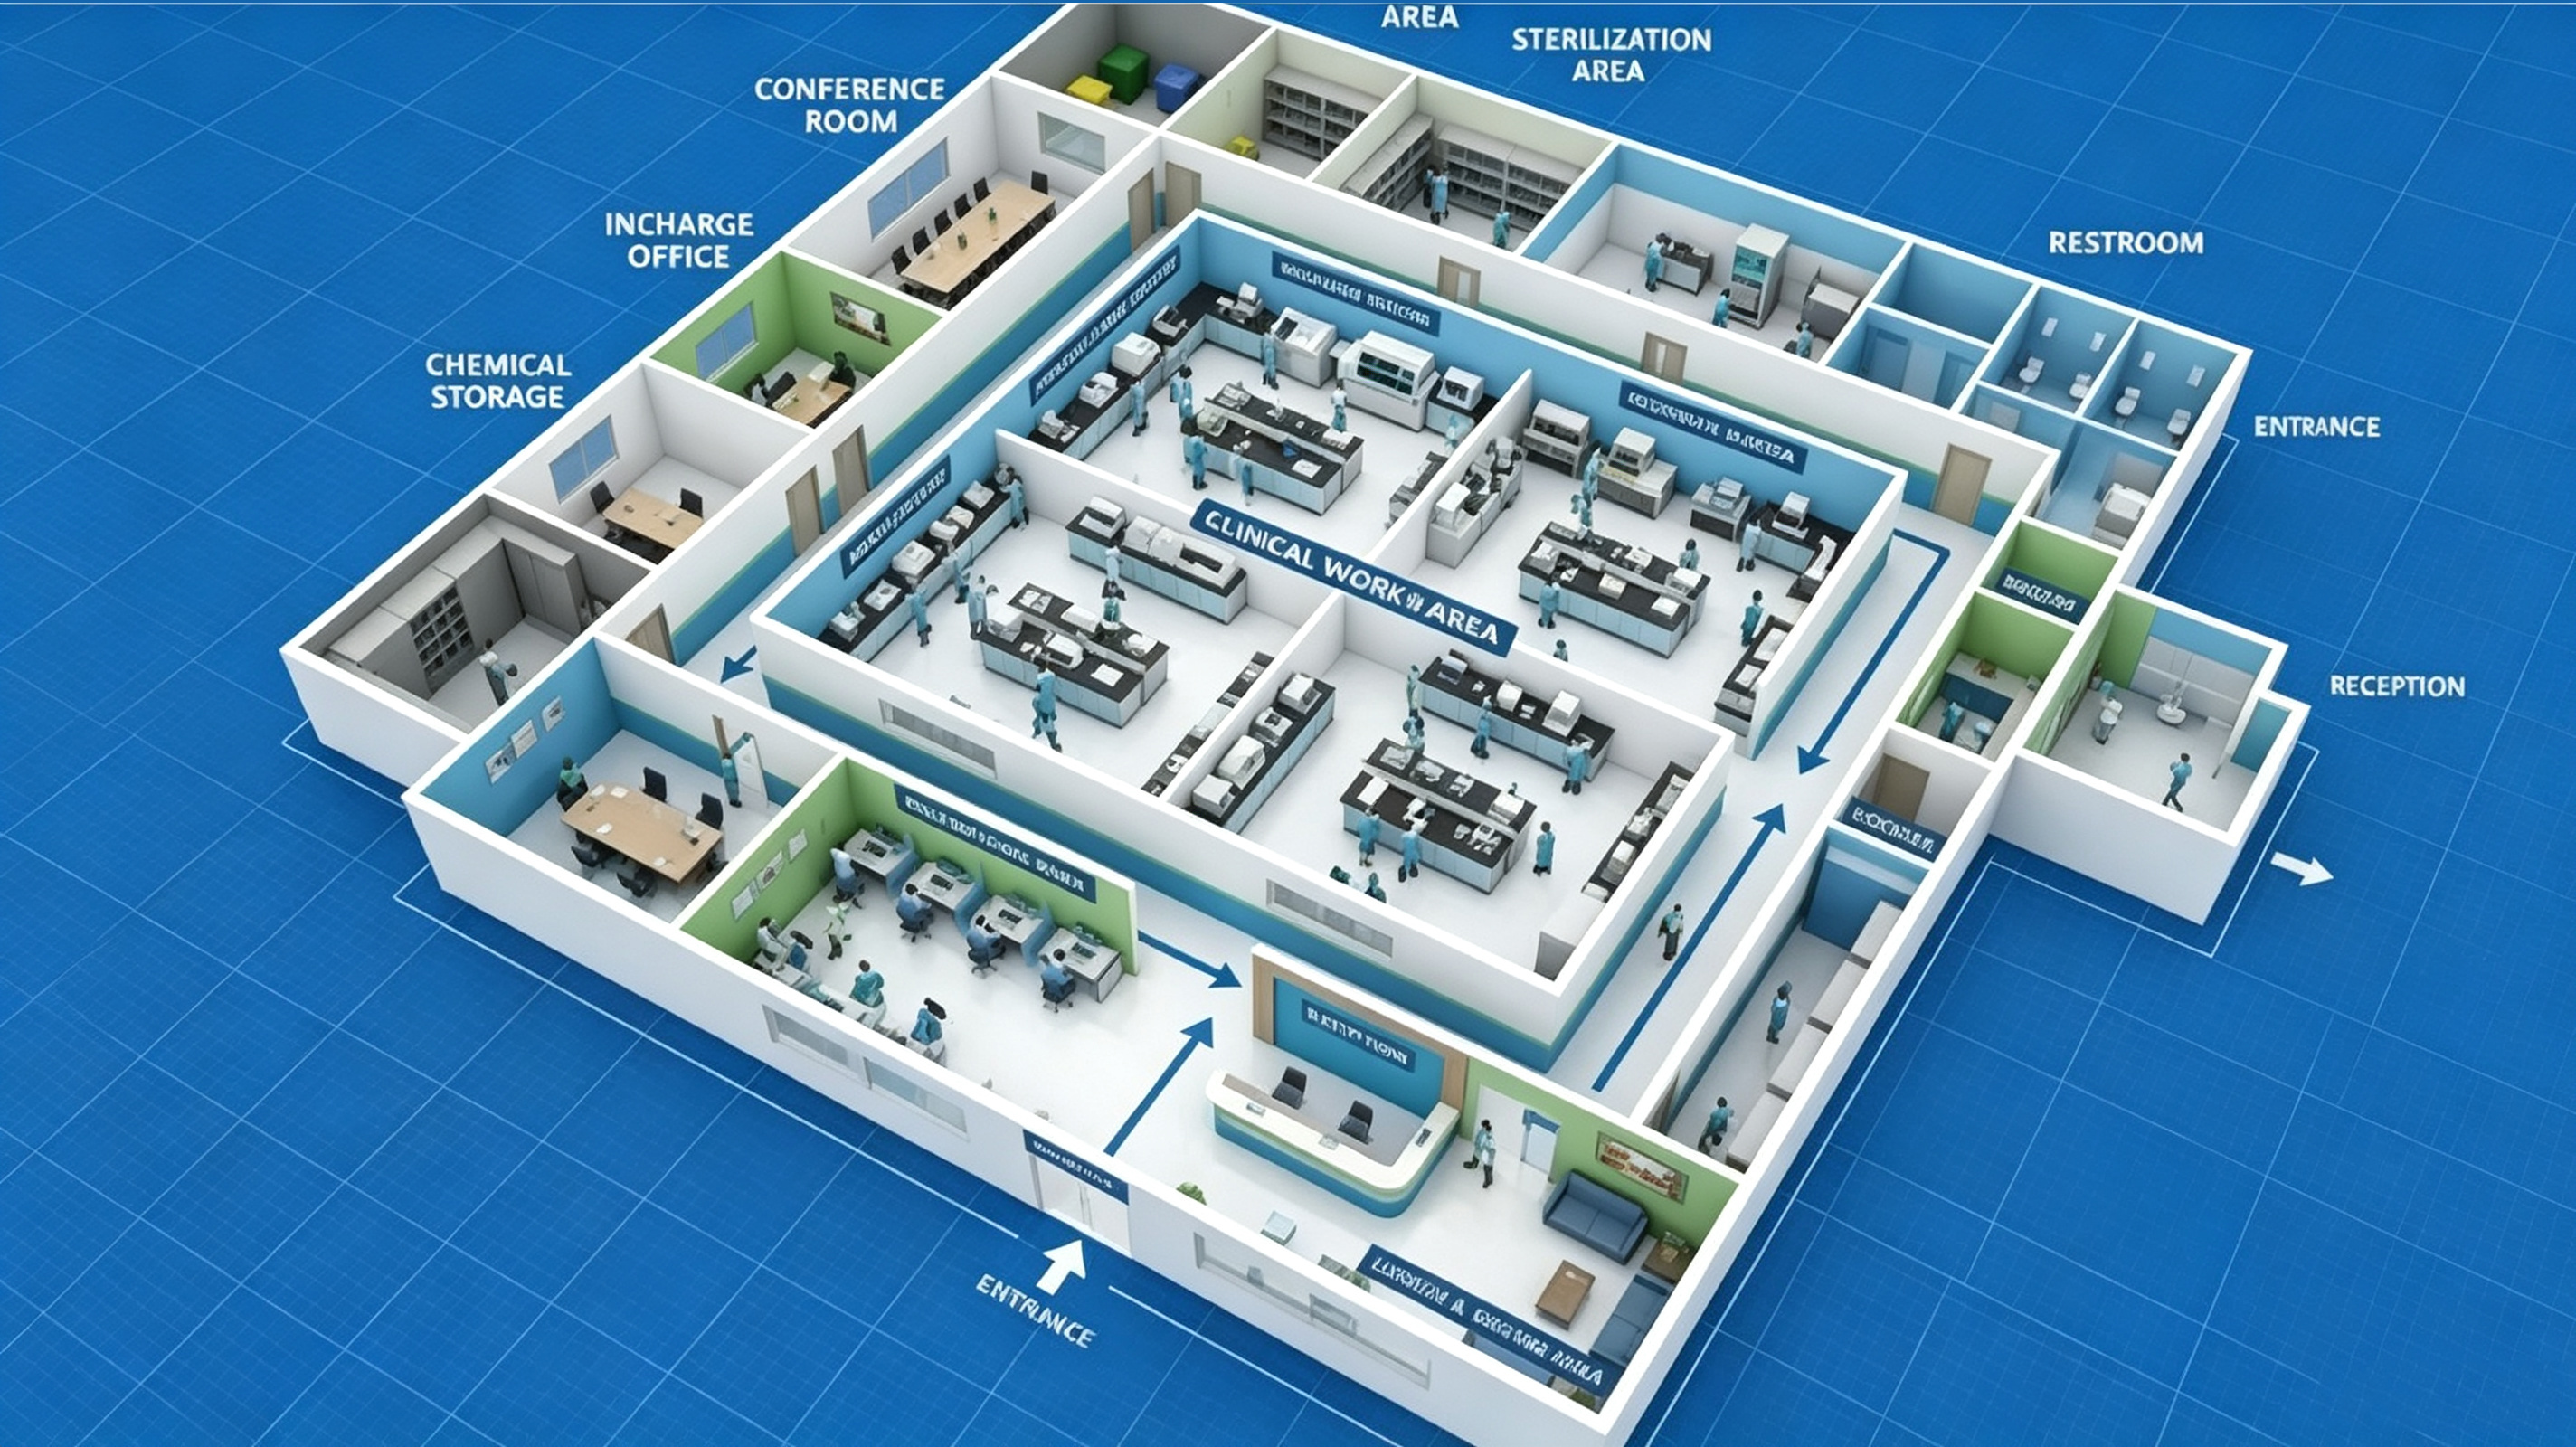
Efficient Layouts Engineered for Compliance
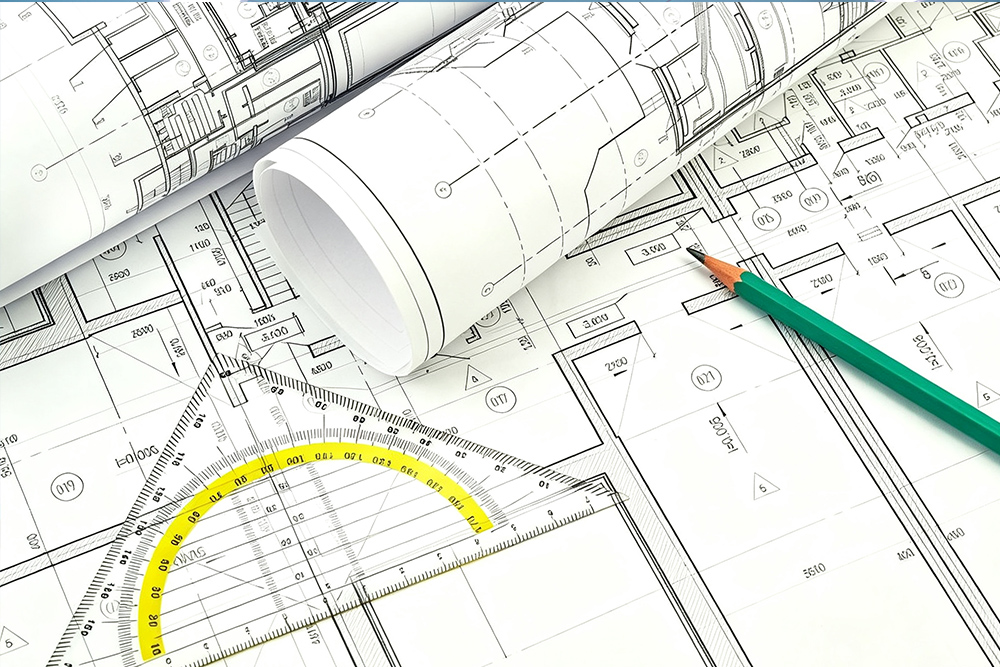
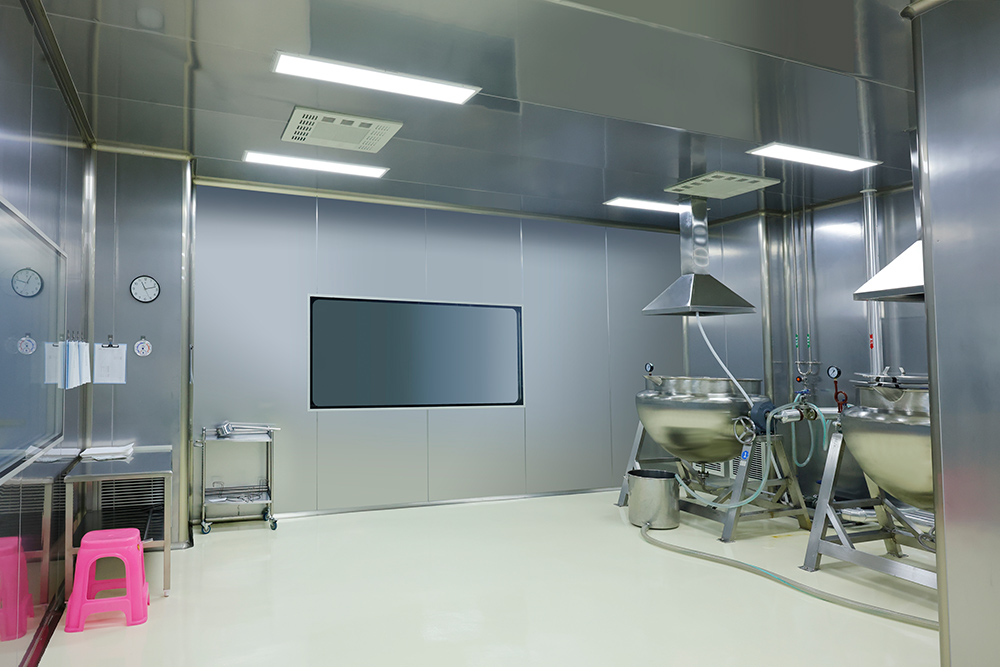
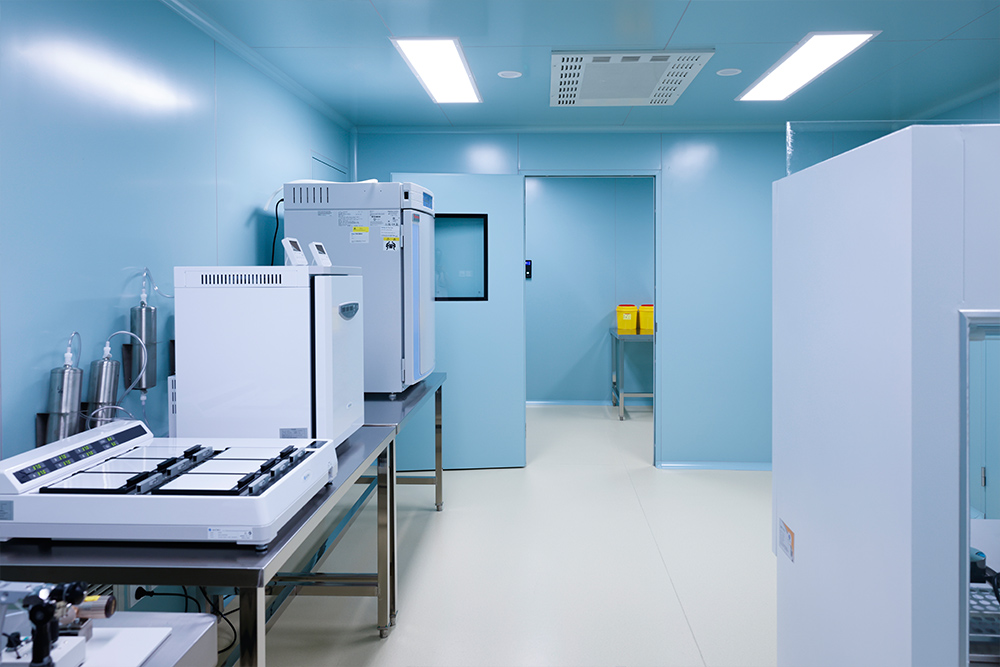
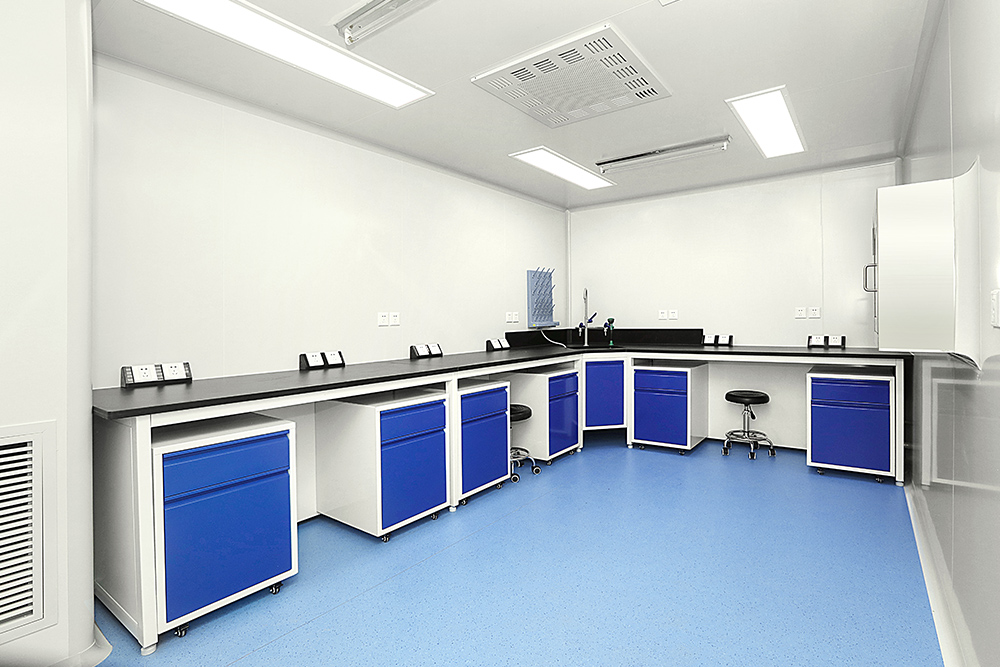
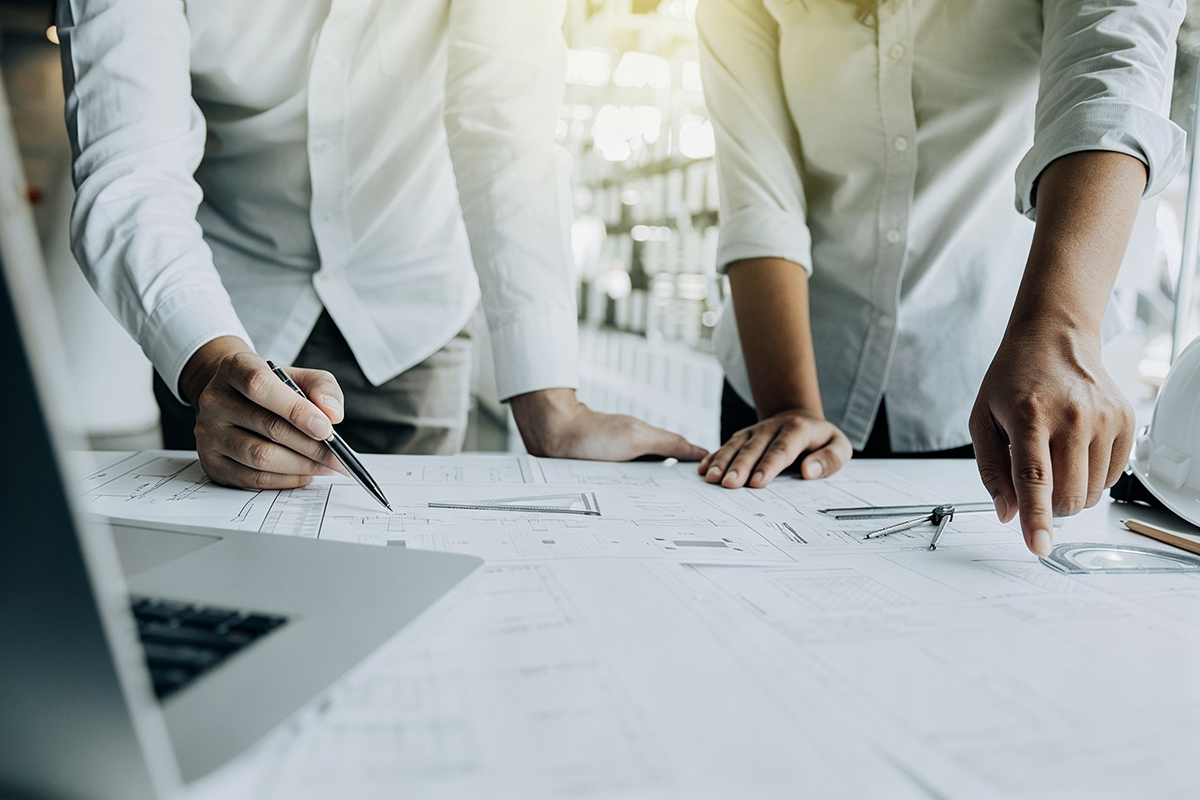
Our professional engineering team customizes clean room layout solutions according to your production process, space requirements and clean classification standards. We optimize the flow of personnel and materials, avoid cross-contamination, and deliver rational, efficient and compliant space drawings.

We tailor cleanroom layouts based on your process flow and cleanliness standards, rationally arranging space to avoid cross-contamination and maximize production efficiency.

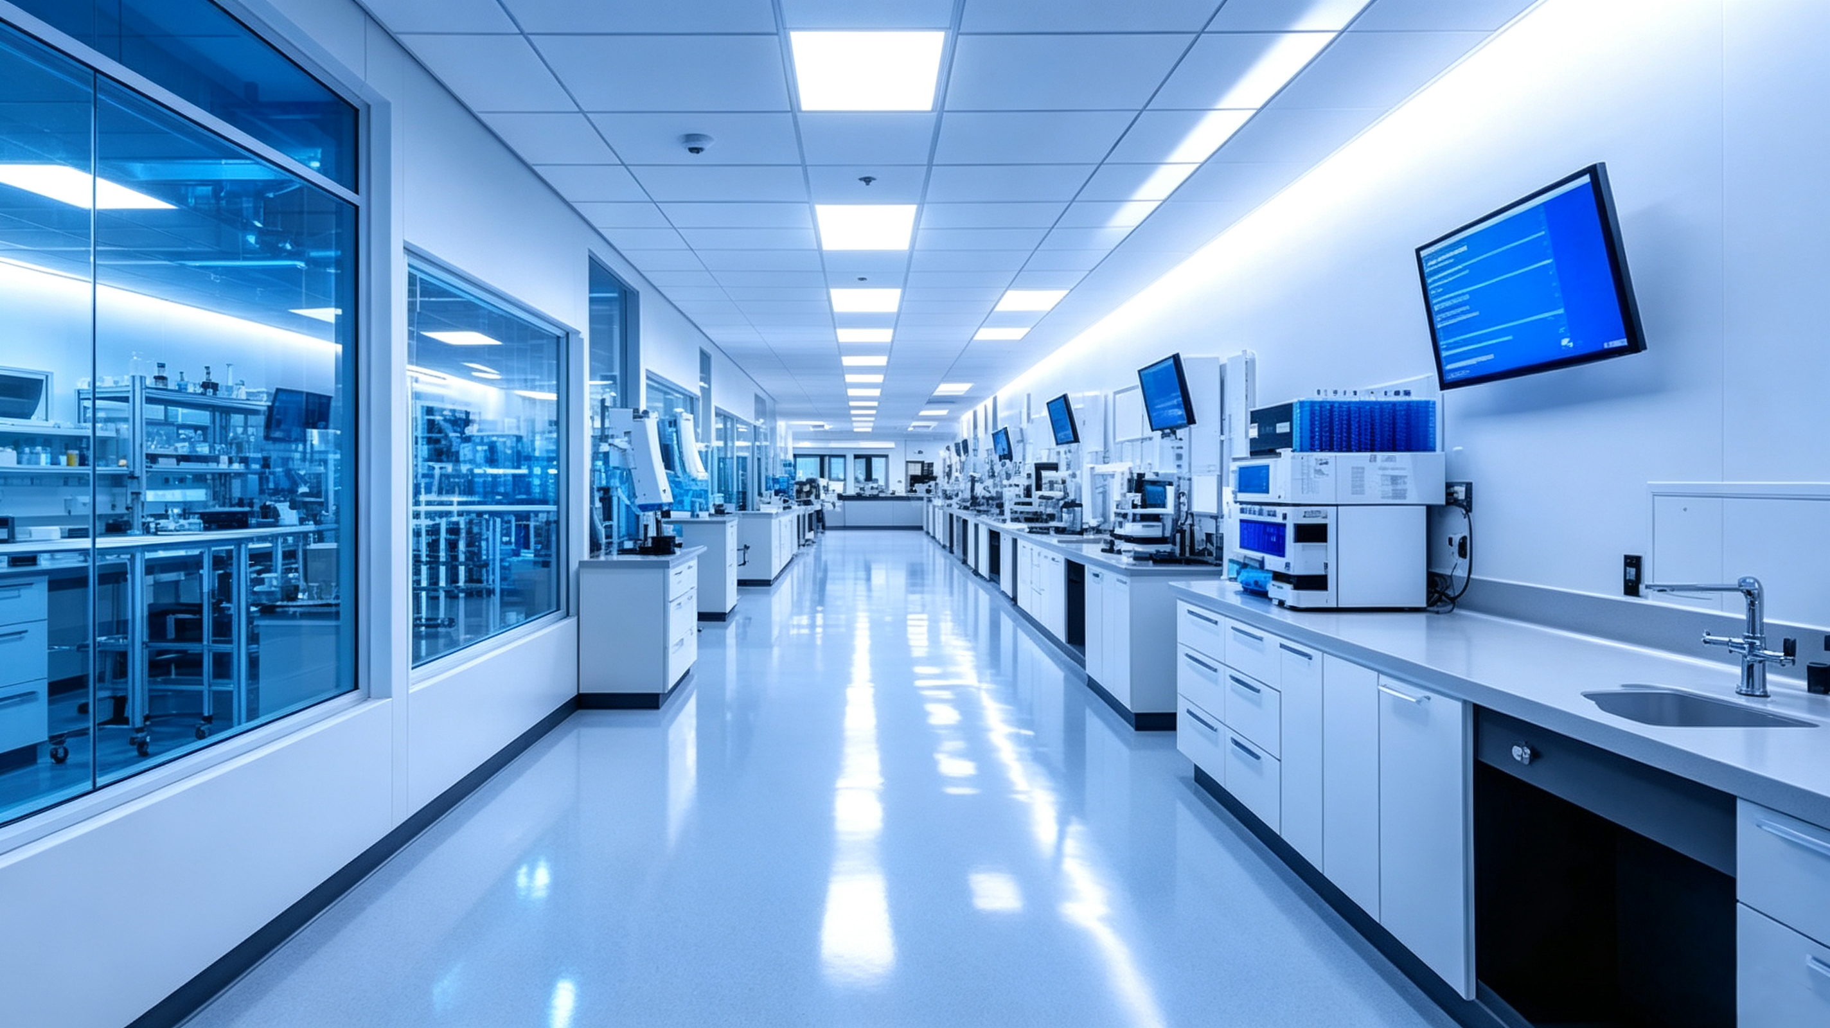
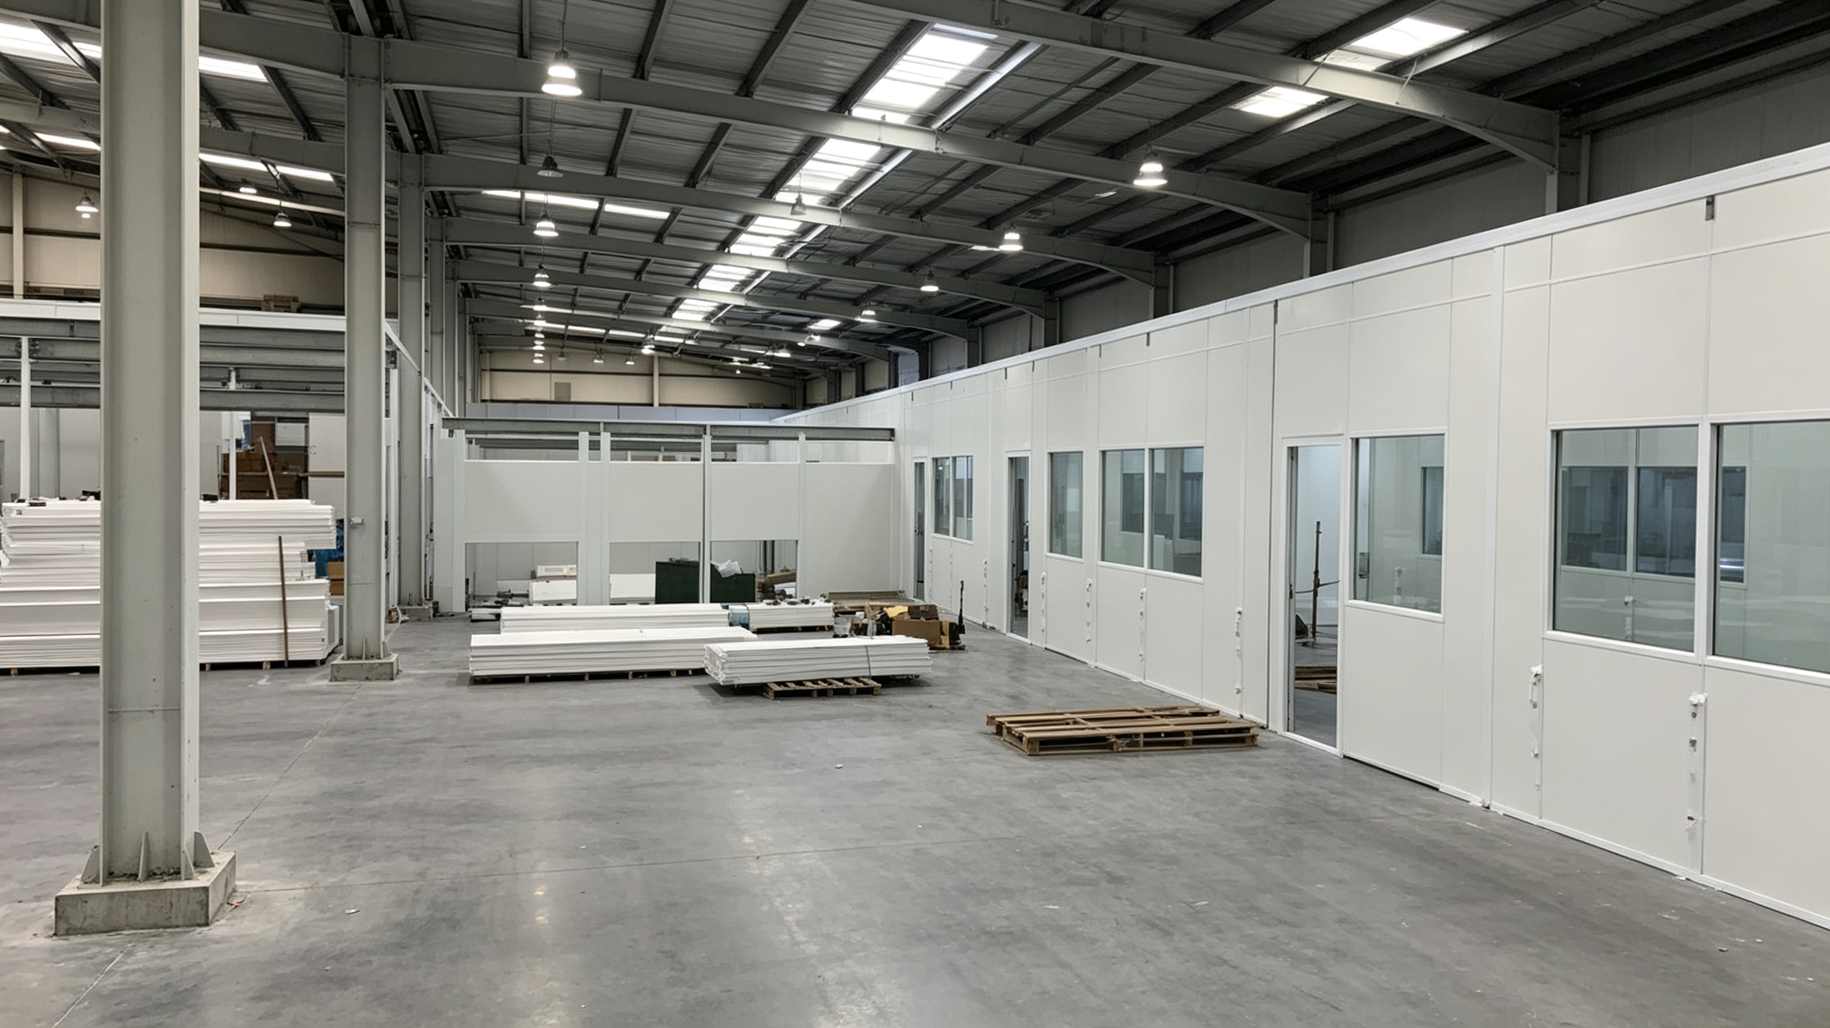
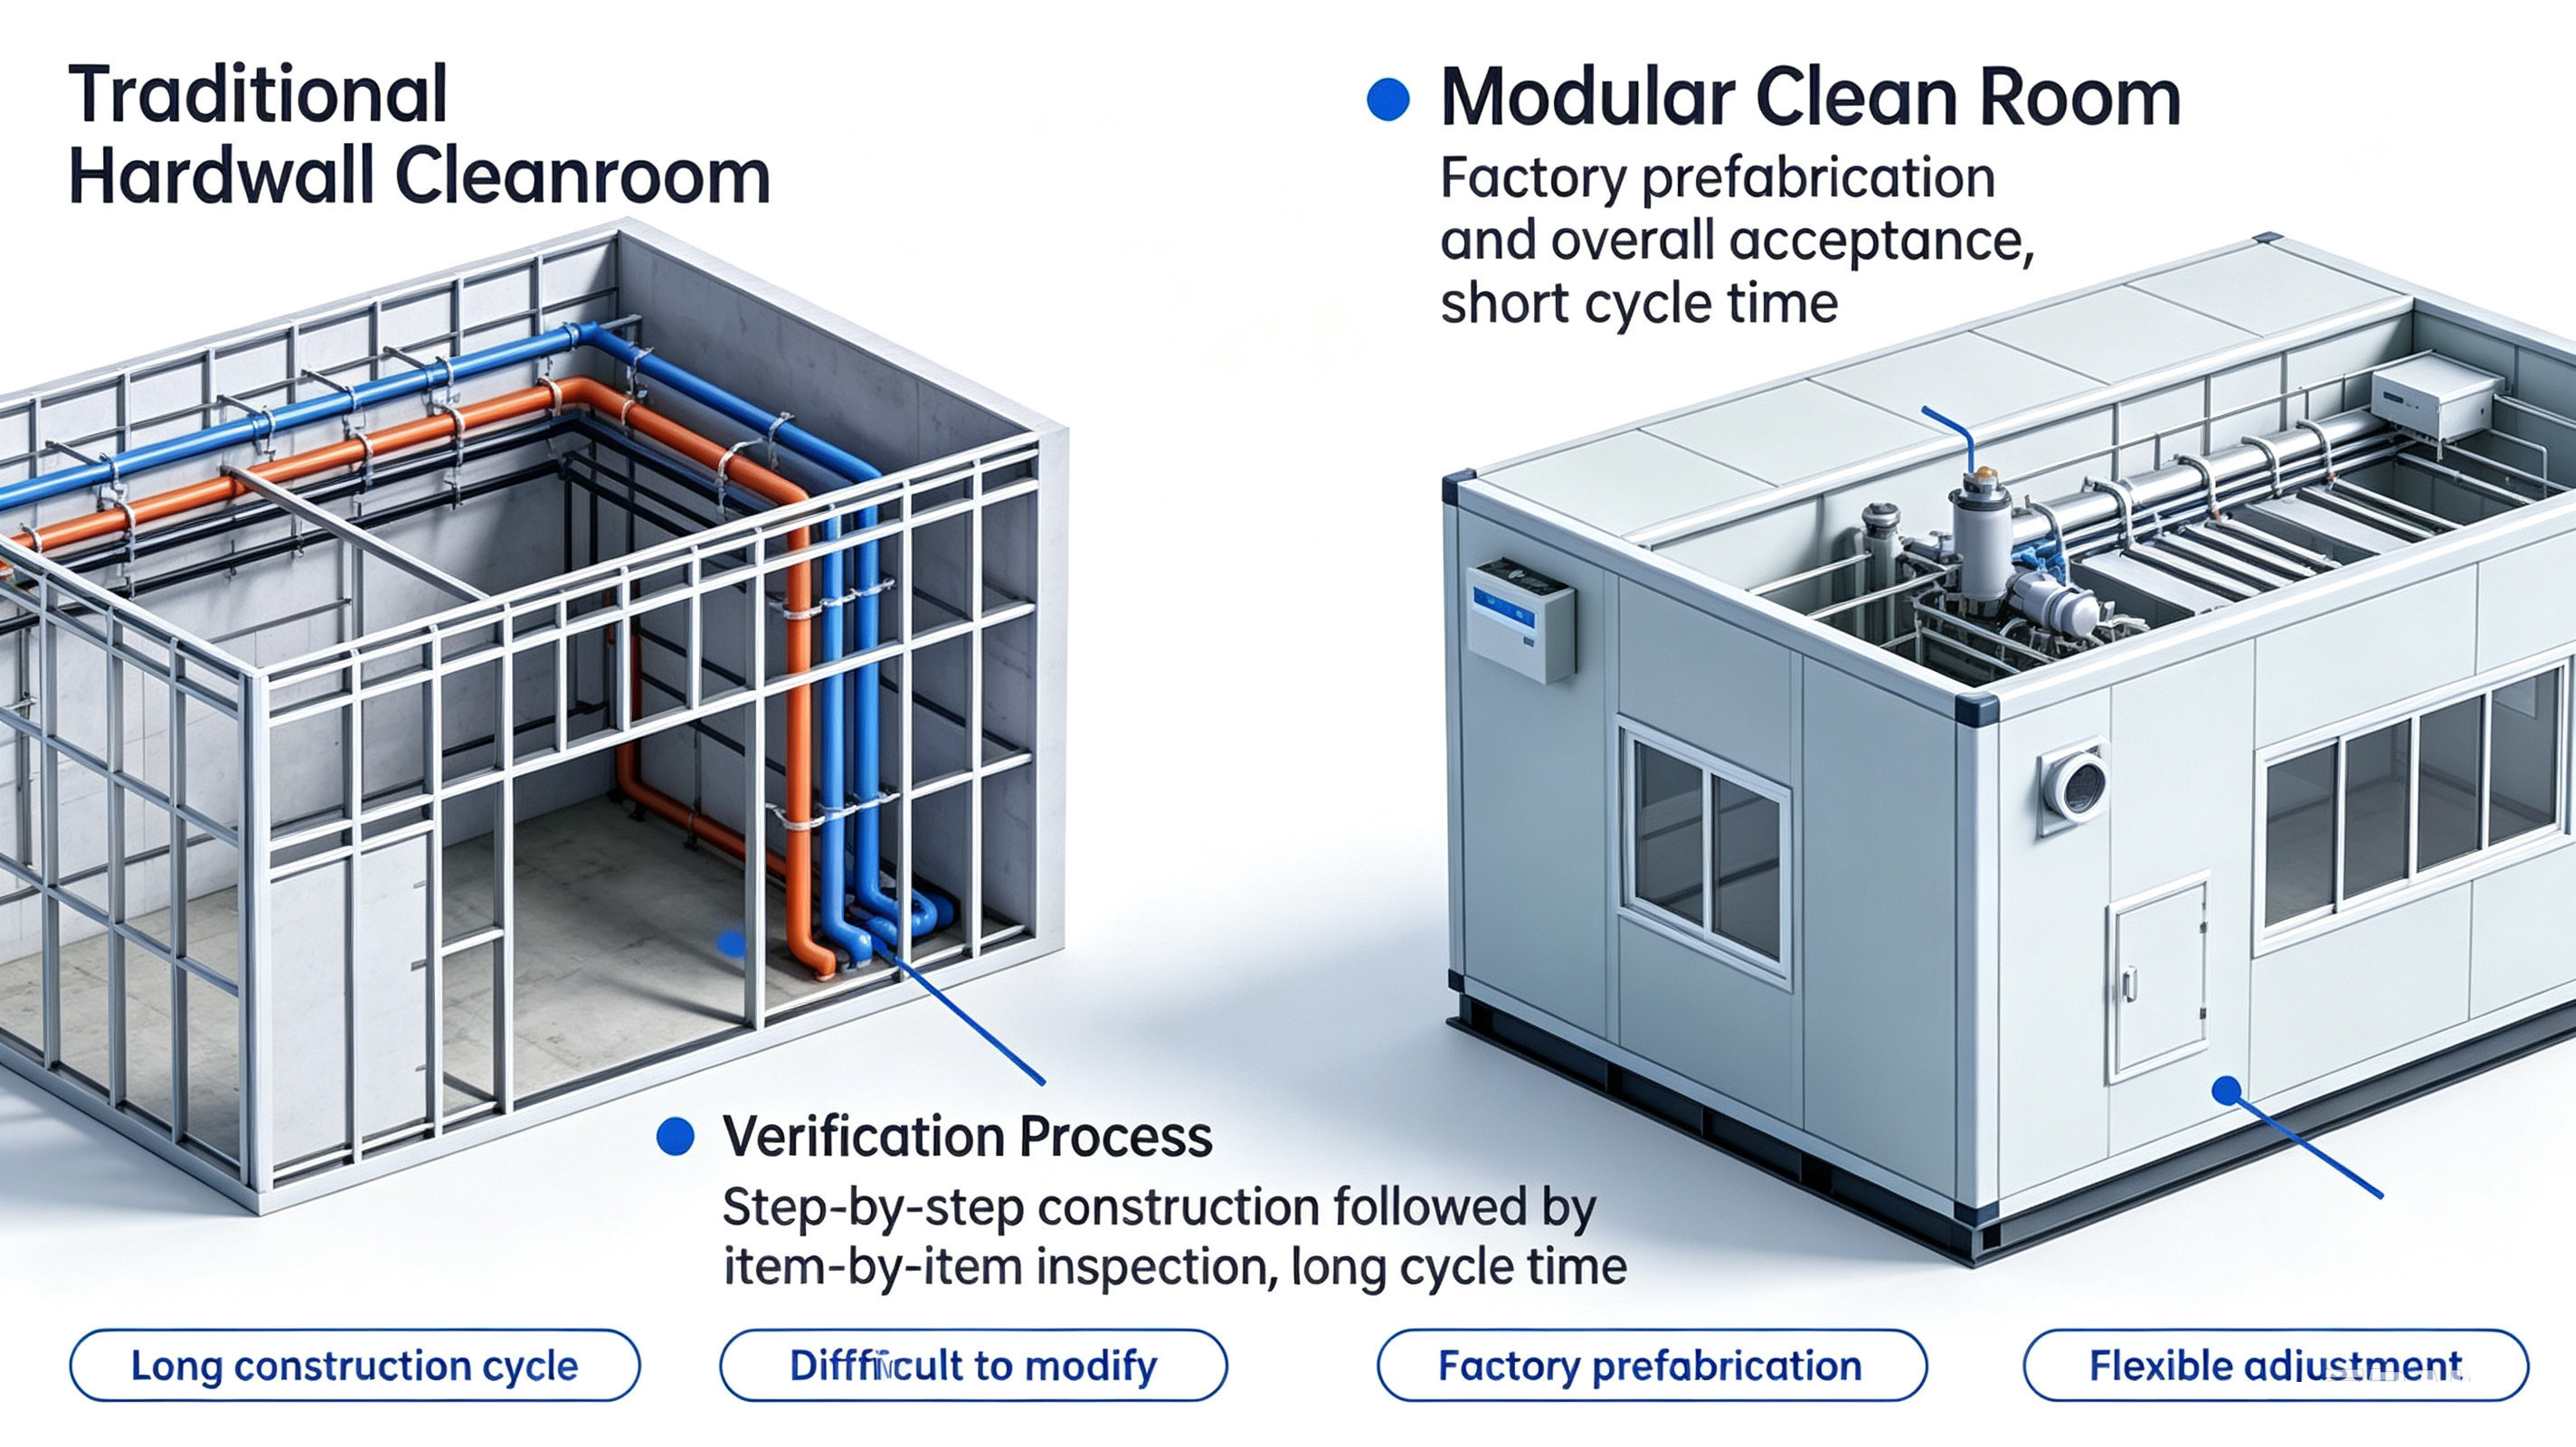
All cleanroom wall panels and accessories are prefabricated in our factory. Strict quality inspection ensures stable performance and reduces on-site construction workload.

Our senior engineers travel to project sites to supervise installation work, train local workers and answer technical questions in real time.