
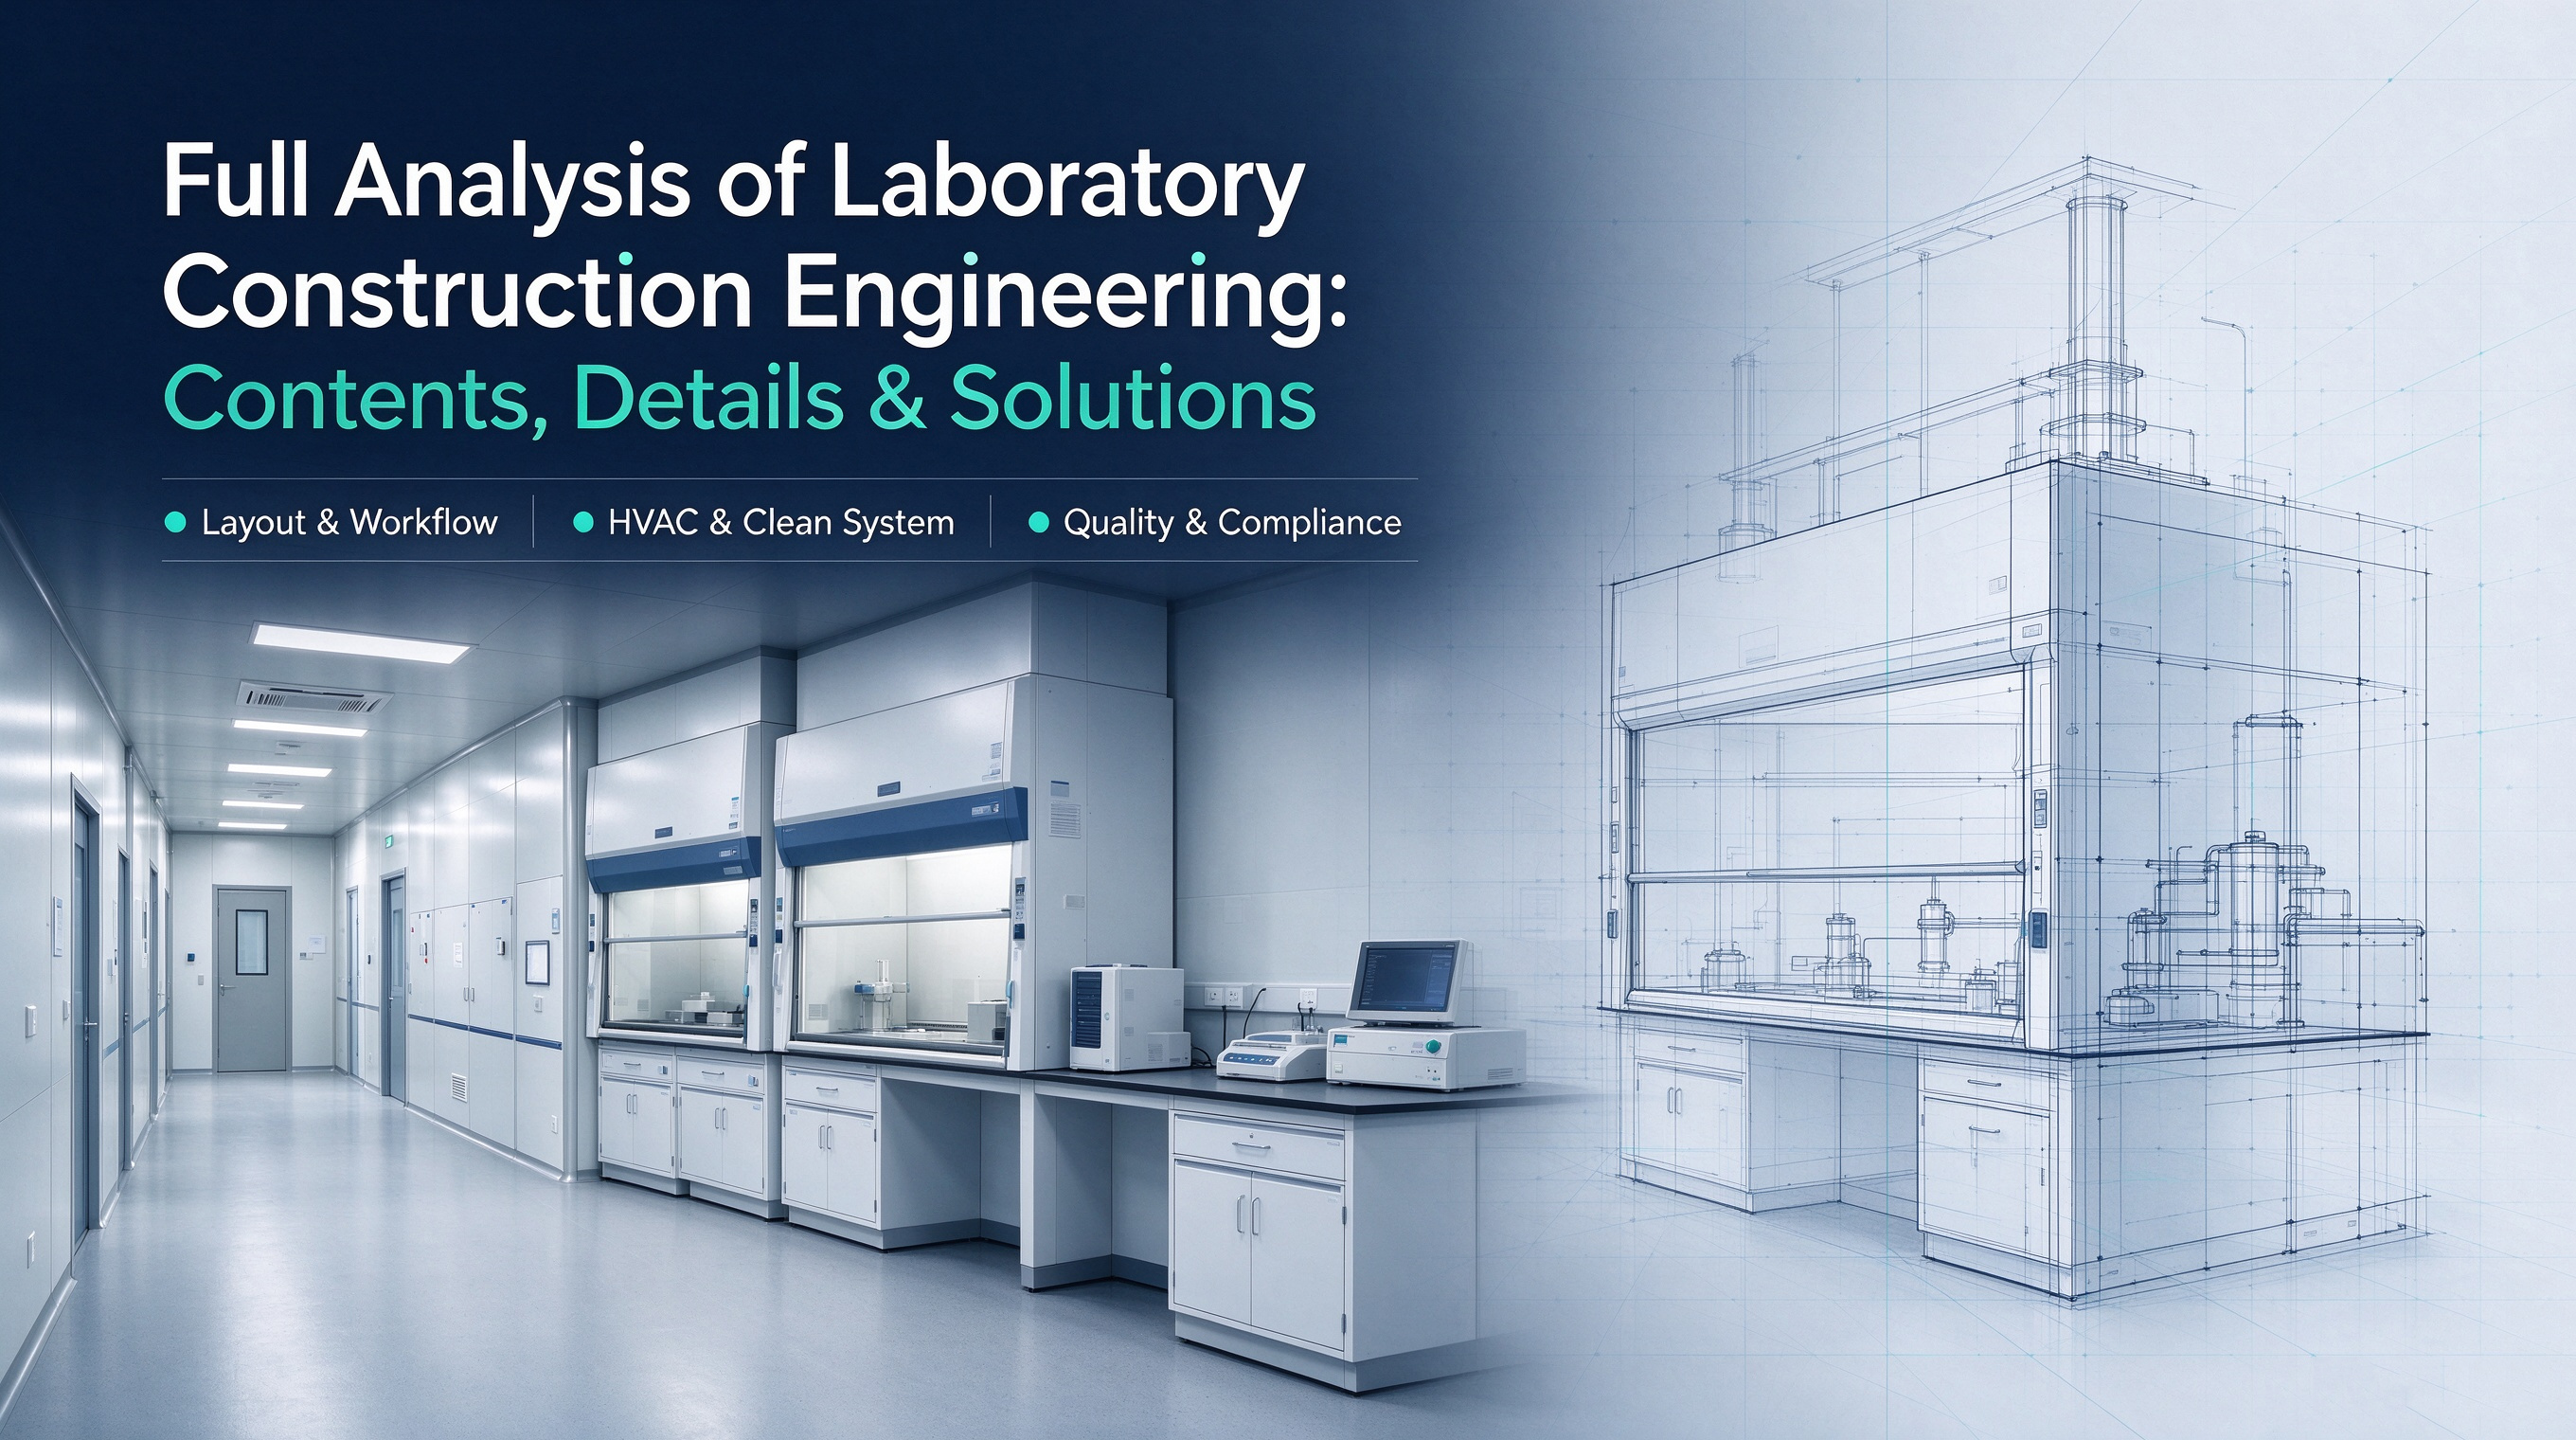
Full Analysis of Laboratory Construction Engineering: Contents, Details & Solutions
Preface
Having been deeply engaged in the laboratory construction industry for many years, we are frequently asked the same question: "How much does it cost per square meter to build a laboratory?"
We fully understand that clients want to know the budget first. However, we need to clarify a core misunderstanding: laboratory construction is completely different from residential decoration or ordinary commercial renovation.
Many clients assume that an ordinary decoration team can build a qualified laboratory. But they often end up facing problems such as failing industry compliance audits or hidden safety hazards. The cost of rework in later stages may exceed the initial construction budget. A laboratory is not simply "decorated"; it is a full-process systematic project. Strict professional standards apply to every phase from preliminary planning to construction implementation. Today we will break down what laboratory construction involves and how to avoid common pitfalls.
PART 01 What Is Included in Laboratory Construction?
It consists of two major parts: main civil engineering and indoor special projects. Both are indispensable.
Main Civil Engineering
This includes foundation work, column installation, wall masonry and window fitting. Although it looks like regular construction work, the key lies in "reservation". Load-bearing capacity for large equipment, shaft positions and grounding pre-embedding must be reserved according to laboratory requirements during the civil phase. If load or pipeline issues are discovered after decoration, wall breaking will not solve the problem.
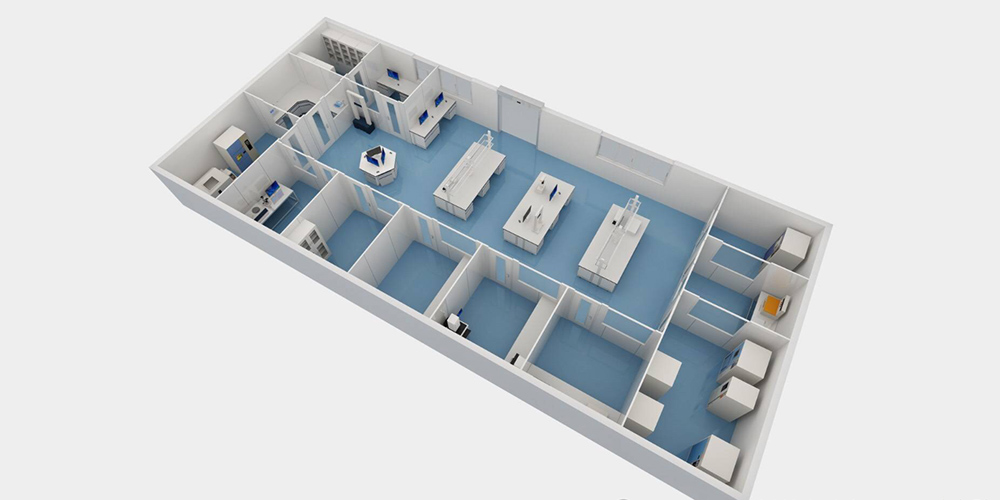
Indoor Special Projects
This is the core of the laboratory, containing 8 essential modules:
Decoration Works: Flooring, partition walls, ceilings and doors & windows. Appearance is not the priority. Materials must be durable: corrosion-resistant, anti-slip and non-dusting. Clean laboratories have extremely strict requirements for these materials.
Water Supply & Drainage: Three independent systems for raw water, purified water and waste water. Highly corrosive waste water requires separate treatment instead of direct discharge into sewers.
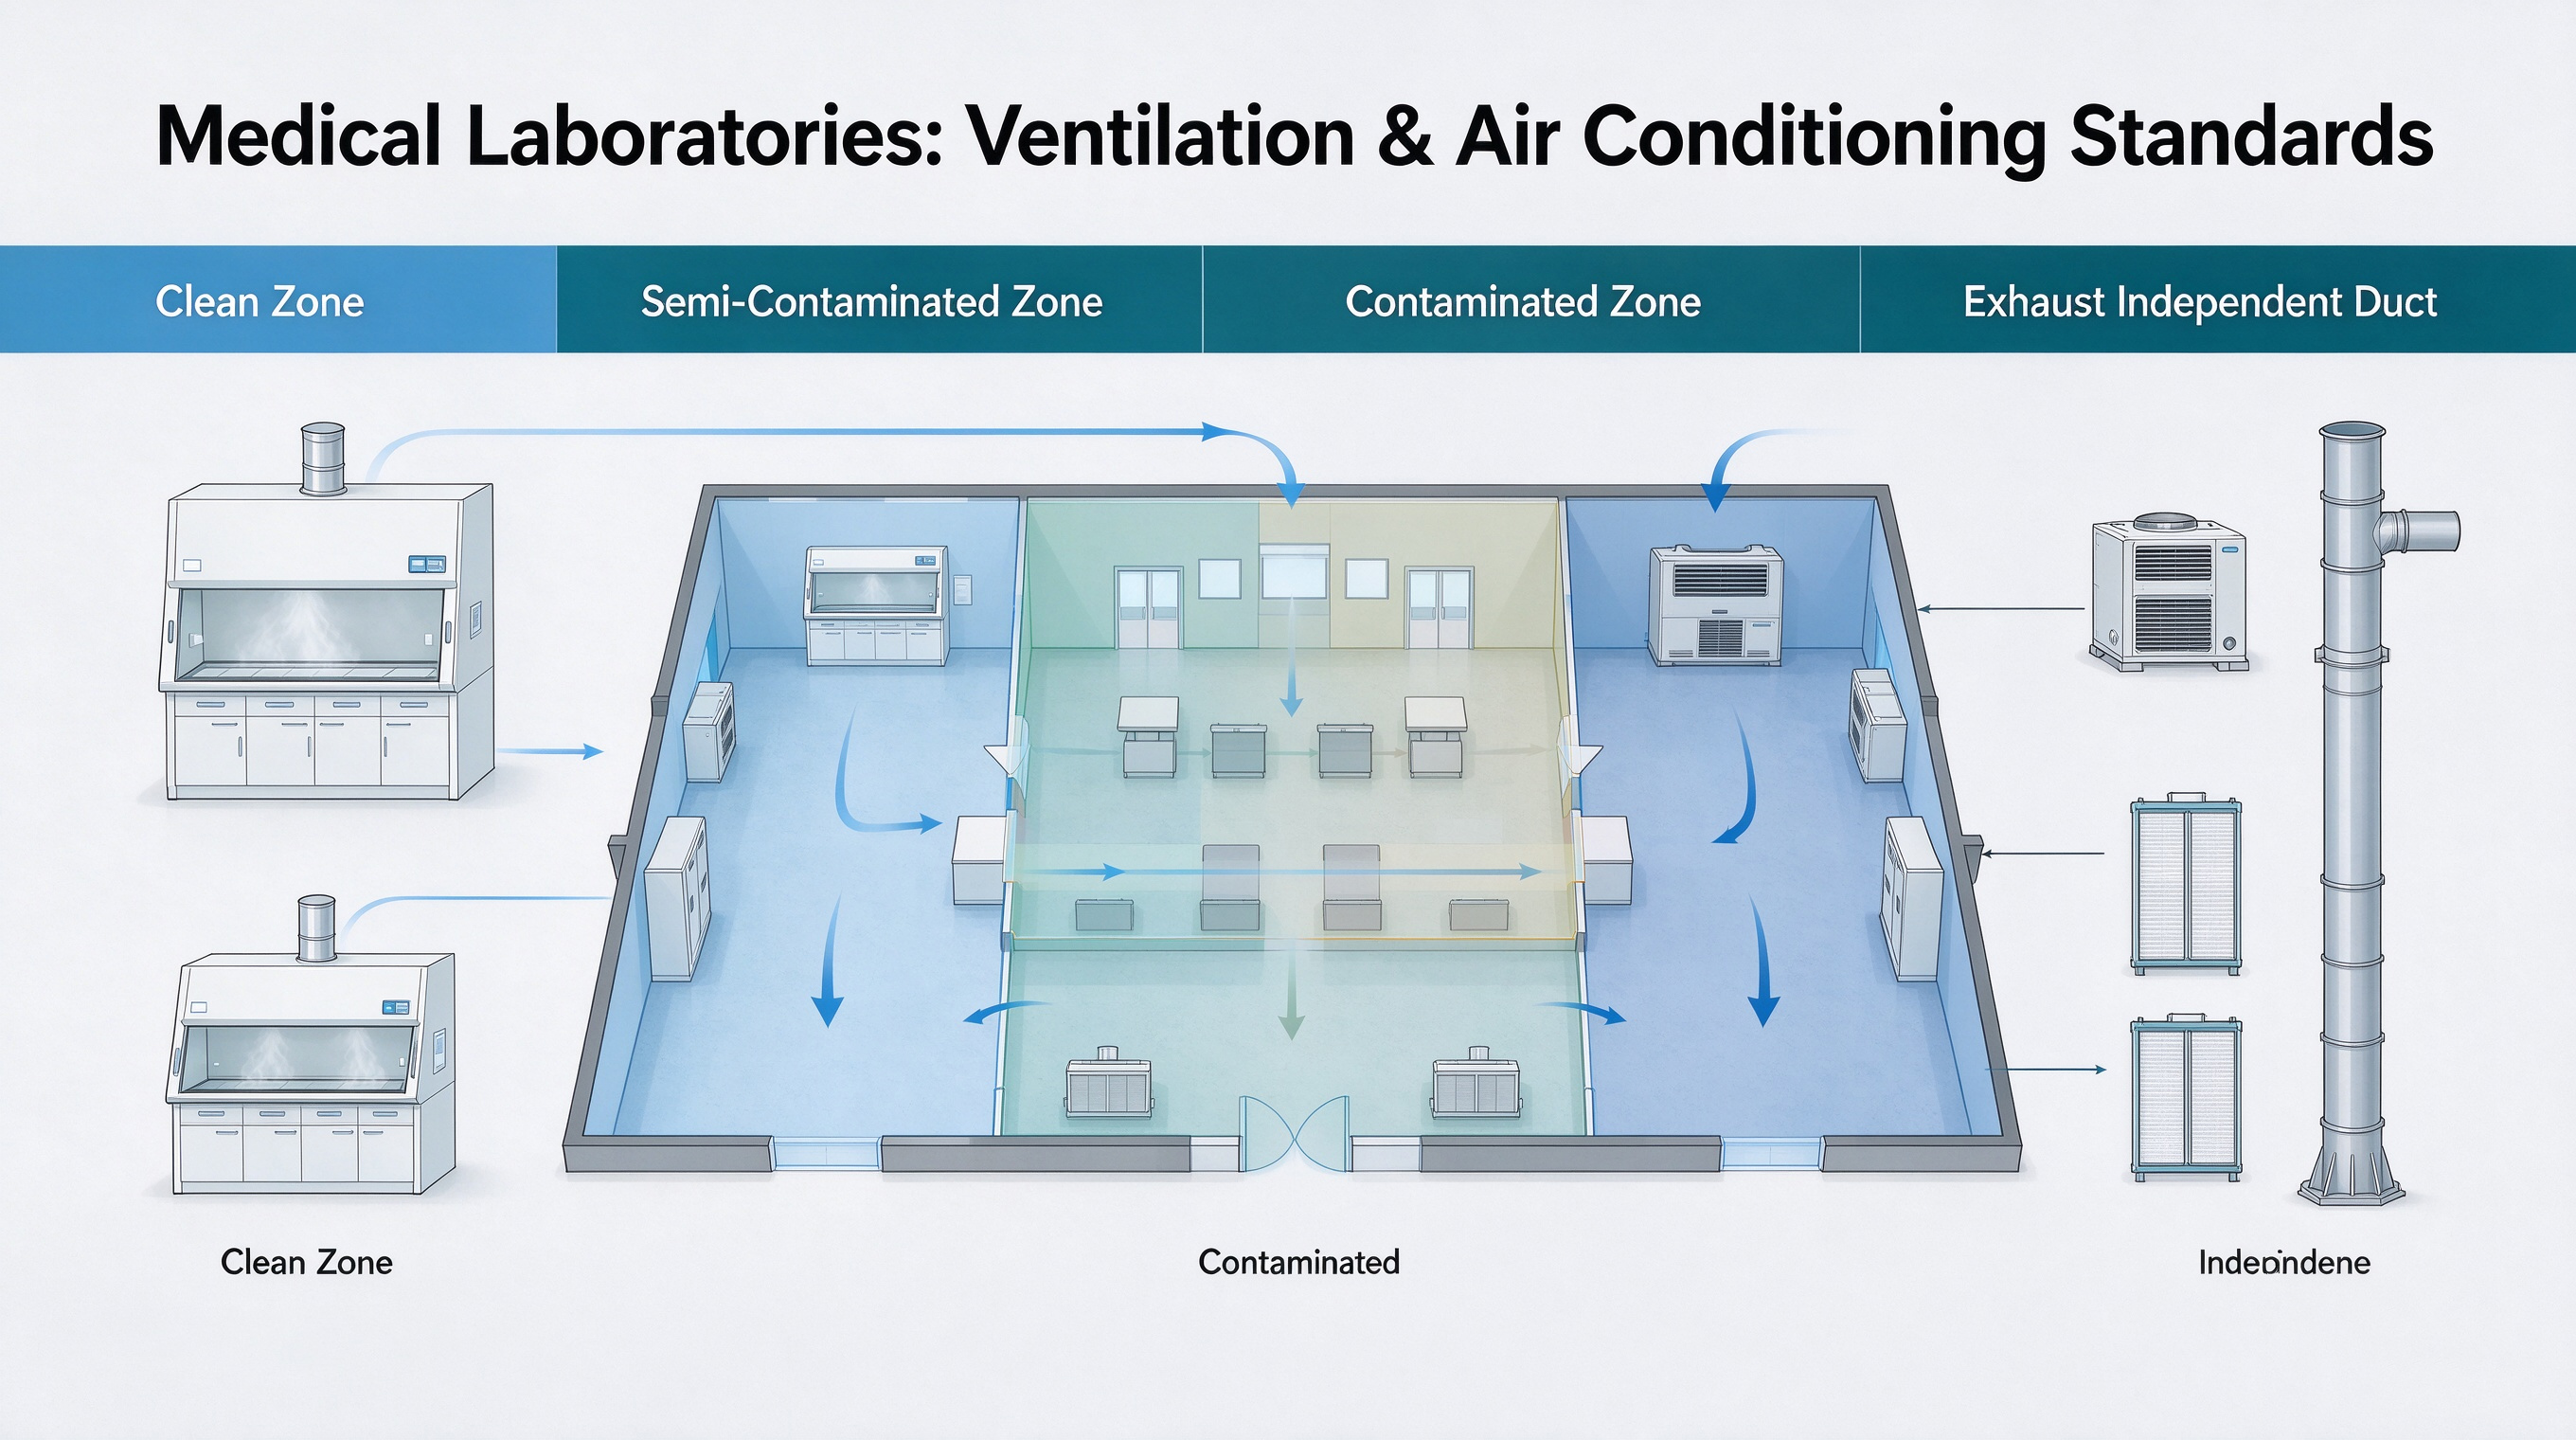
HVAC System: The "respiratory system" of a laboratory. Fume hoods exhaust toxic gas, air conditioners control temperature and humidity, and pressure difference management ensures one-way airflow inside clean zones to prevent cross-contamination.
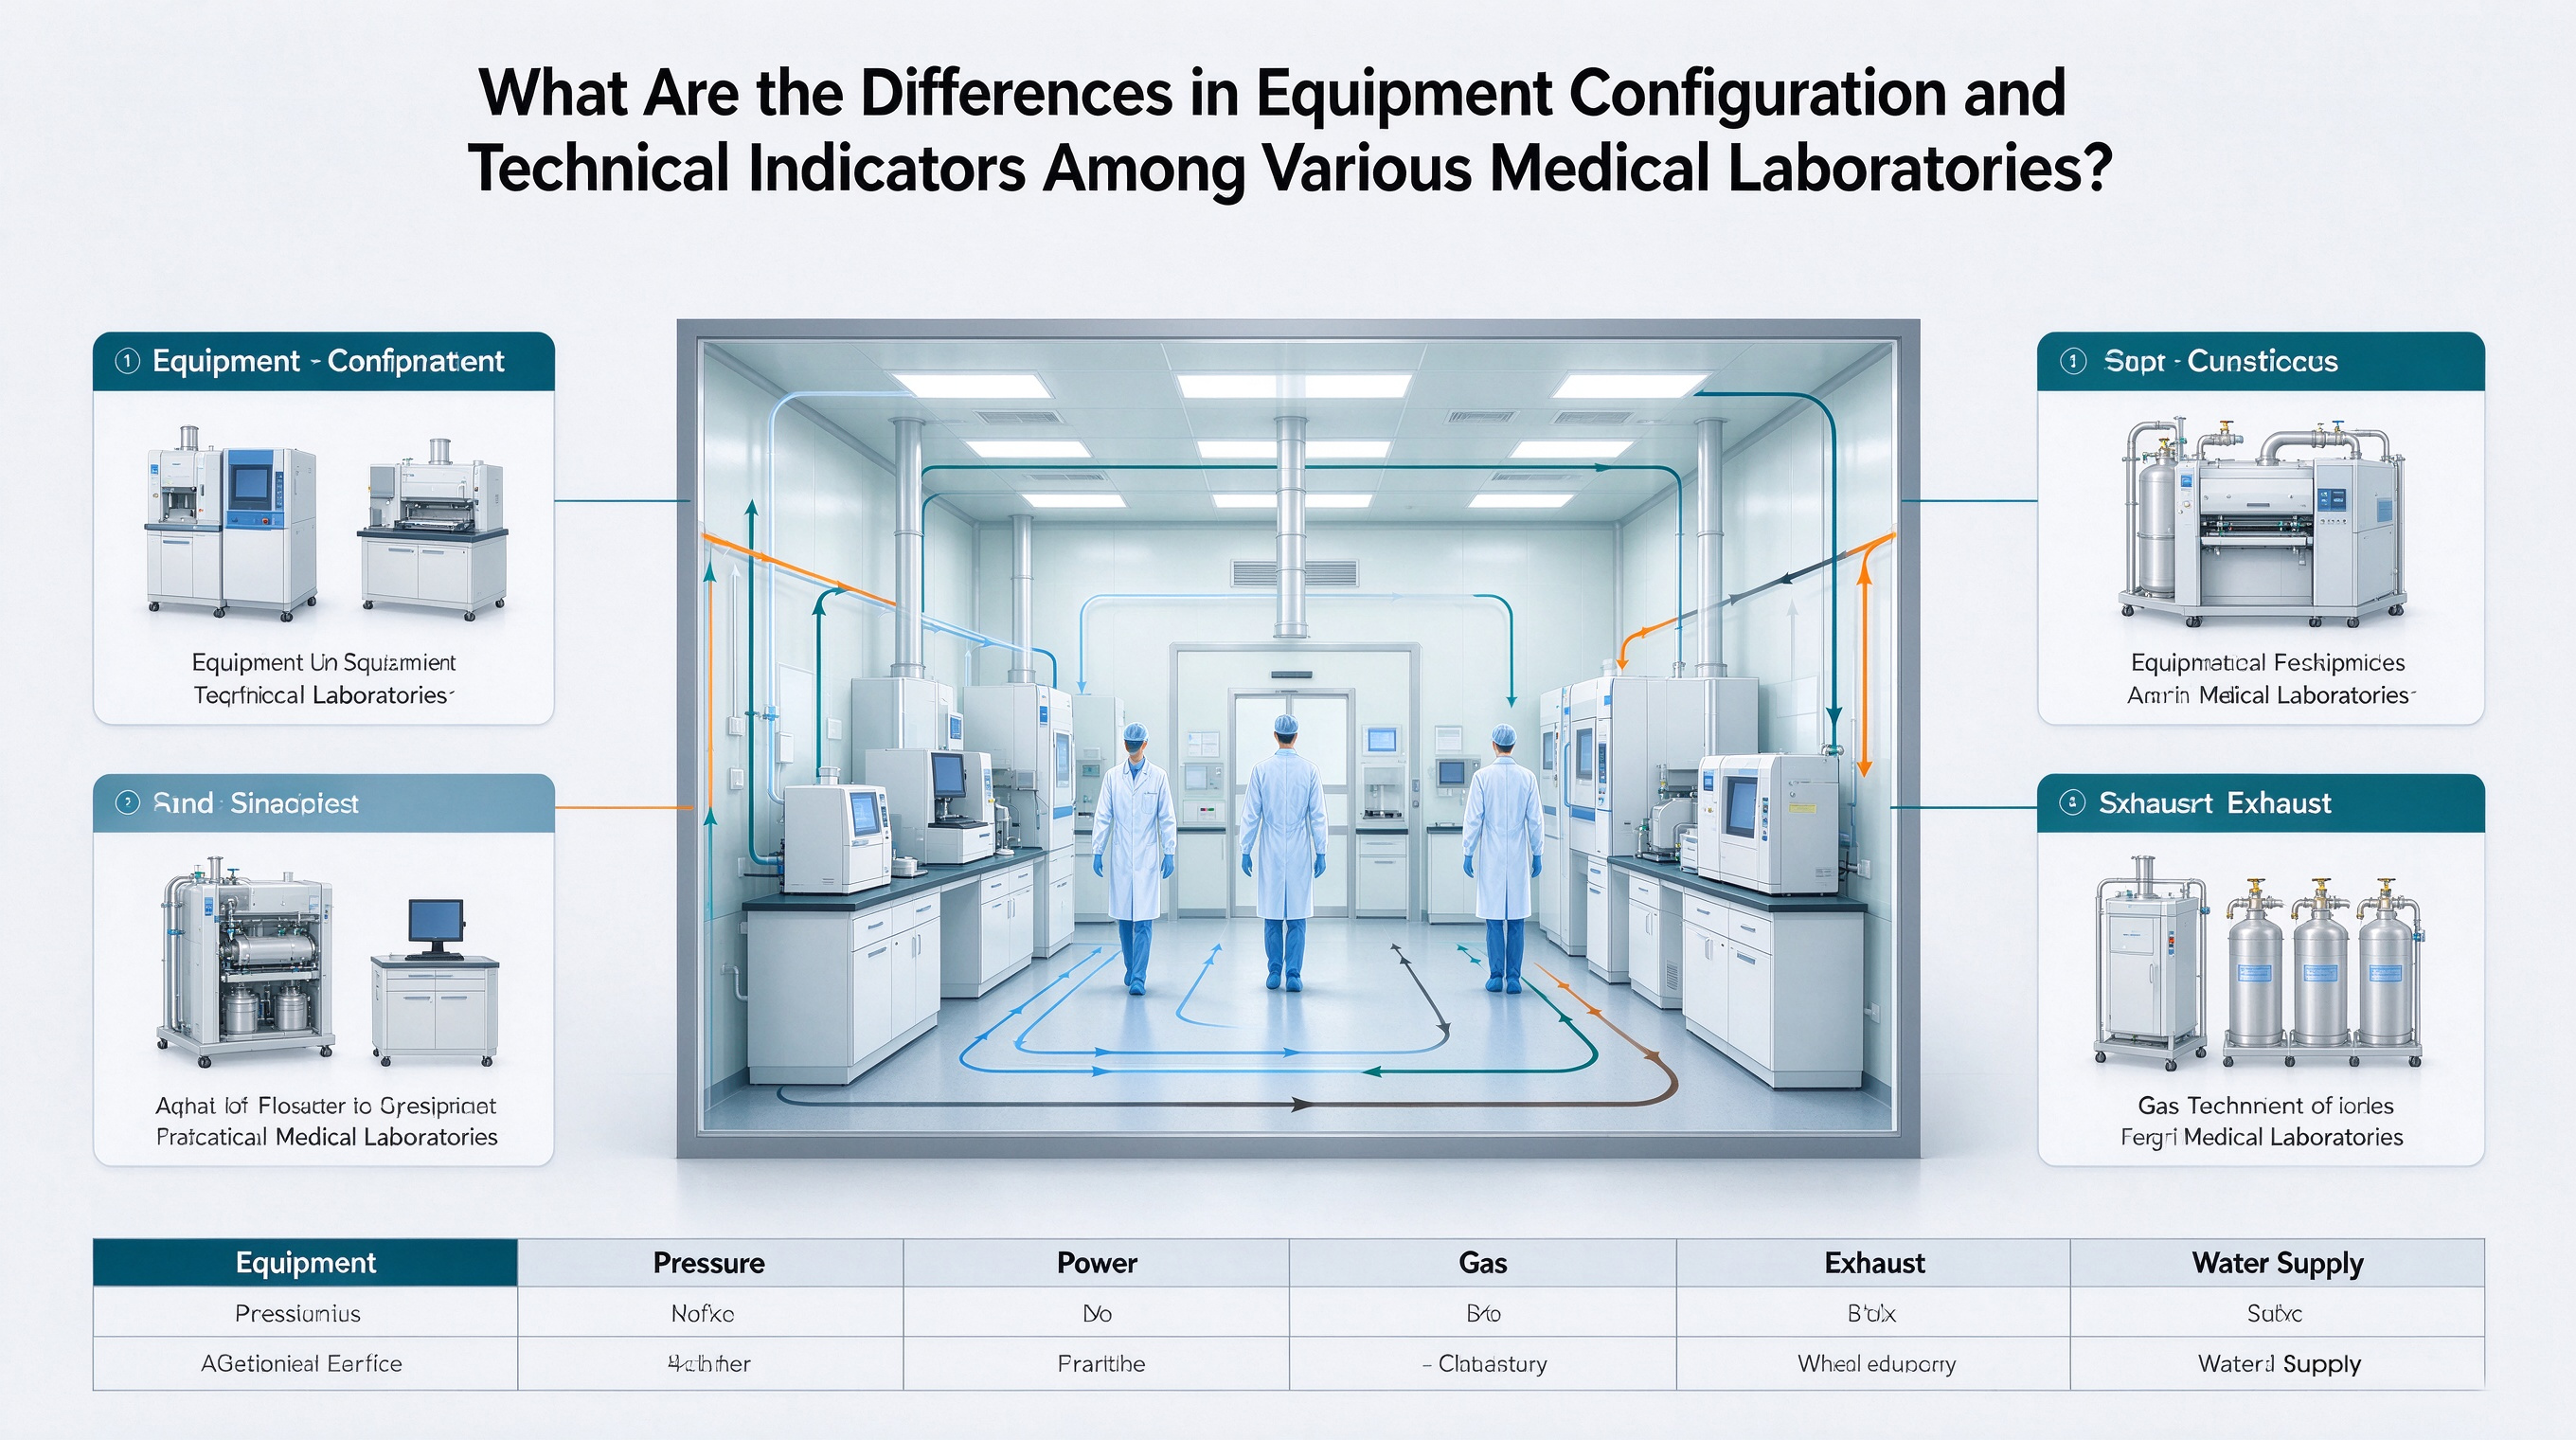
Electrical Engineering: Separate strong and weak electricity circuits. Precision instruments require independent loops. Most instruments are sensitive to voltage fluctuation; unstable power supply will distort test data.
Intelligent System: Access control, security monitoring, environmental monitoring and automatic equipment control. Modern laboratories are becoming smarter. Operators can monitor data and adjust parameters remotely via mobile devices.
Gas Supply System: Complete solutions including gas cylinder rooms, pipelines, pressure regulating valves and leakage alarms. Gas leakage poses severe risks, so safety design must be sufficient.
Waste Treatment: Wastewater & waste gas treatment facilities and hazardous waste storage rooms. Environmental supervision is getting stricter. Cutting corners here leads to heavy fines.
Laboratory Furniture: Lab benches, reagent cabinets, fume hoods and emergency eyewash stations. These supporting facilities deliver full functionality in the final stage.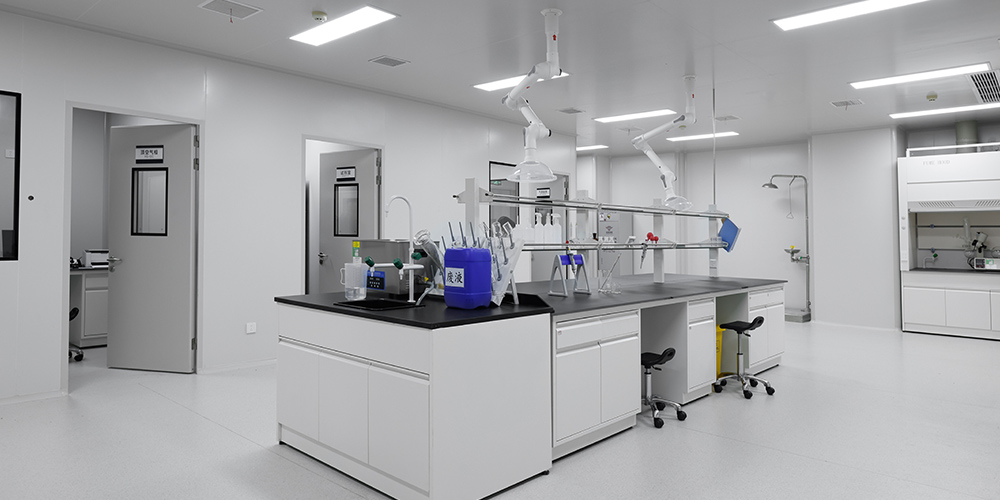
PART 02 Three Core Details That Determine Quality
The gap between professional laboratories often lies in details, especially for clean laboratories. These three points must be strictly controlled:
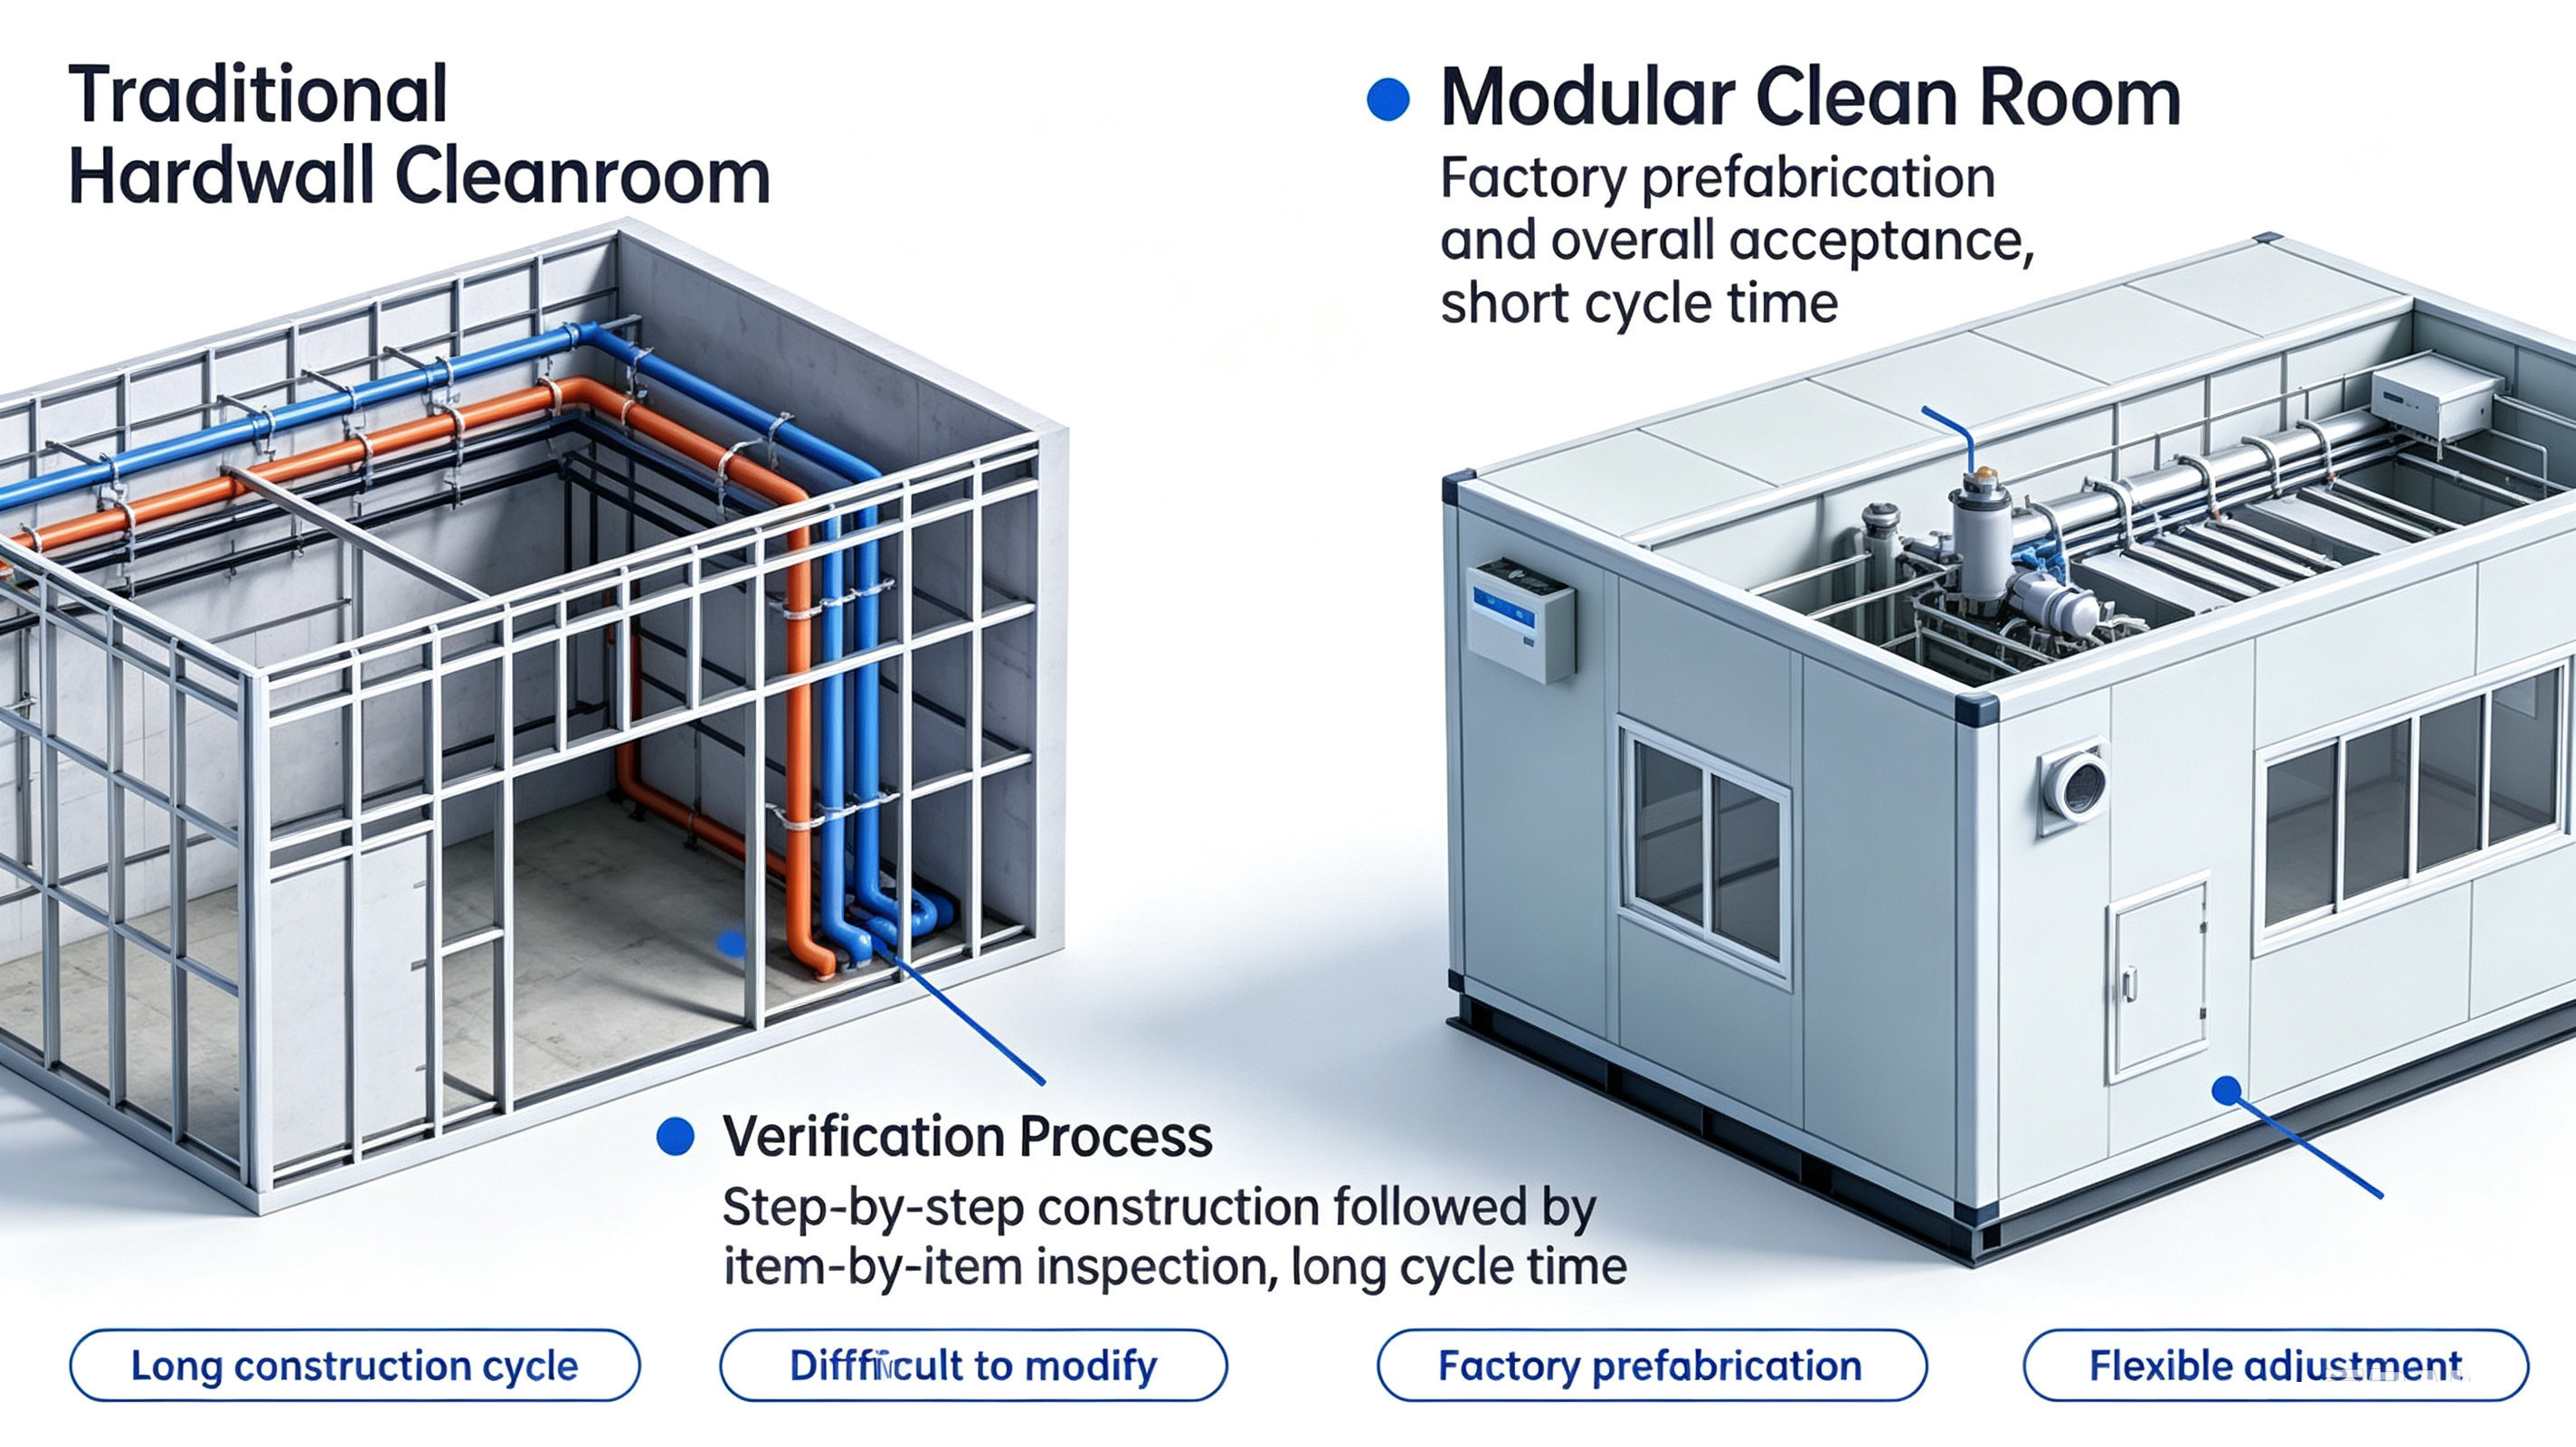
- Full-lifecycle Material Management Selecting proper materials is only the first step. Supervise transportation, site entry and installation throughout the whole process. For example, air ducts for clean zones must be prefabricated and sealed inside dust-free workshops before delivery. On-site cutting will bring dust and ruin the whole cleanliness level.
- Strict Operation Standards for Workers Workers entering clean zones must wear dedicated gowns, caps and shoe covers. Tools need disinfection. Tiny particles generated during construction may contaminate lab samples. This is not overcautious; it is the basic requirement.
- Proper Sequence & Protection for Equipment Installation Plan arrival, transportation and installation of large equipment in advance. Apply shockproof protection during delivery and anti-collision protection during installation. For precision instruments, inaccurate test results are often caused by improper installation.
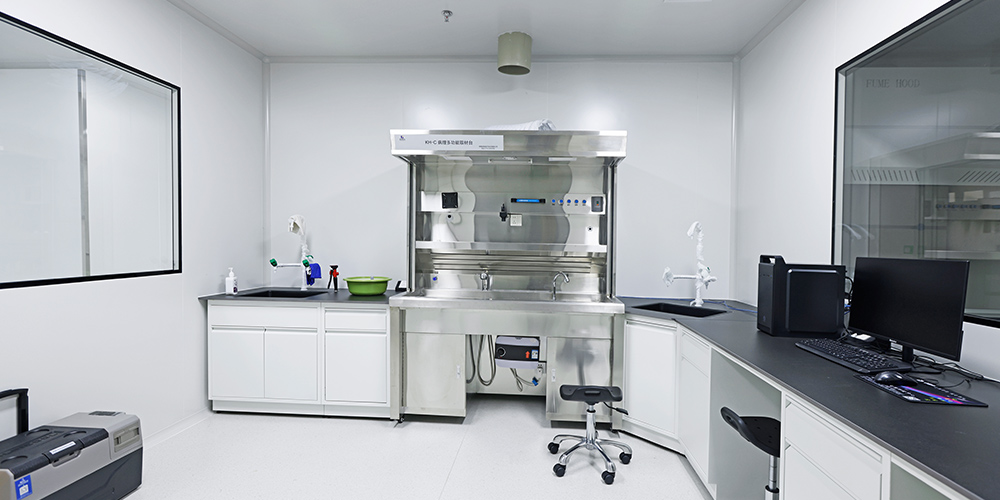
PART 03 Six Key Points for Preliminary Design
The more detailed the design phase, the fewer problems during construction. Review these six points repeatedly:
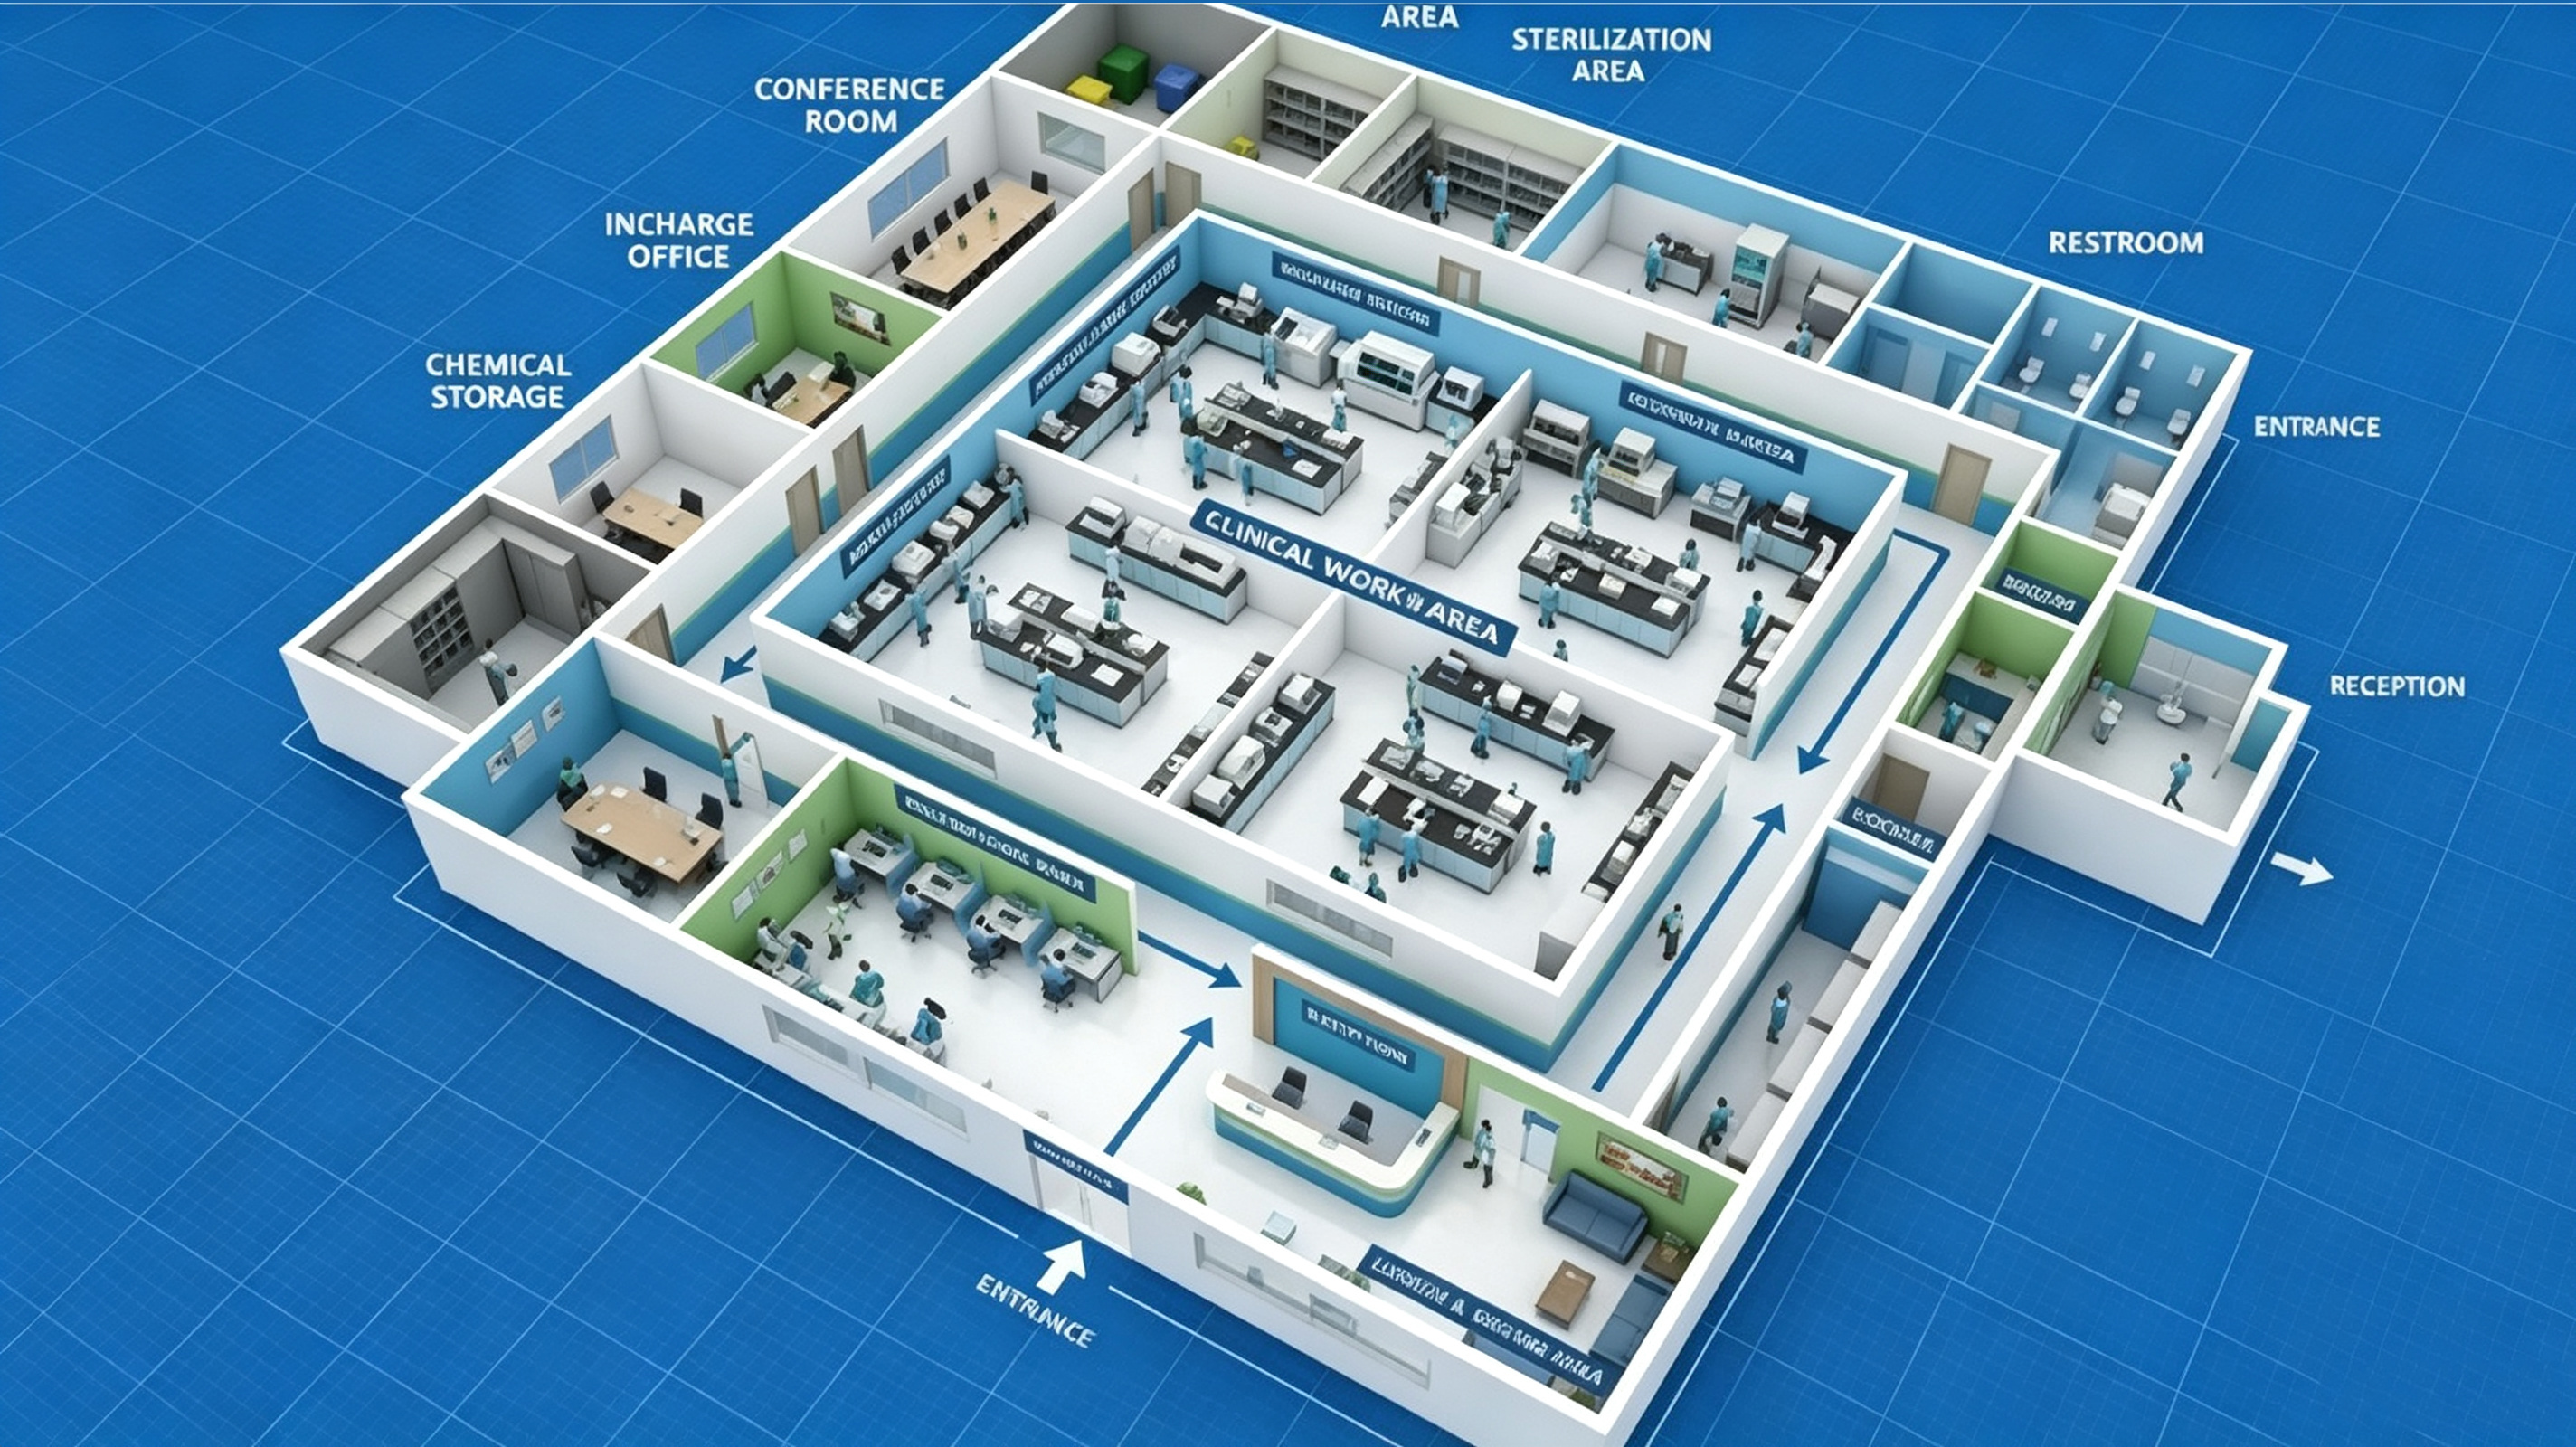
- Layout Based on Laboratory Workflow Separate routes for personnel movement, material transportation and waste discharge. A good laboratory focuses on workflow efficiency instead of large space. Reserve room for future equipment expansion.
- Confirm Equipment Before Design This is the most common pitfall: newly finished lab space cannot fit equipment due to insufficient voltage or load-bearing capacity. The correct workflow: confirm main equipment and obtain its dimension, power and weight before designing water, electricity and load-bearing structures.
- Three Lifelines: Water, Electricity & Gas Problems with water supply, power supply or gas supply can shut down the whole laboratory. Set up independent circuits, backup systems and alarm devices where needed. During design, assess the consequences of pipeline leakage.
- Customized Environment Settings Cell rooms require constant temperature and humidity; chemical labs need powerful ventilation; precision instrument rooms demand shock and electromagnetic interference protection. Different functional zones have distinct environmental requirements. One-size-fits-all solutions do not work.
- Safety: Hardware & Software Combined Hardware: Equip fire protection, emergency showers, eyewash stations and explosion-proof cabinets. Software: Complete safety regulations, emergency plans and regular training drills. Hardware is the bottom line while software provides guarantees.
- Clear Budget & Schedule Management Do not only calculate upfront construction costs; take long-term operation and maintenance fees into account. Create a scientific construction schedule and enforce it strictly. Construction delays will affect subsequent arrangements.
Conclusion
In short, laboratory construction is a highly professional systematic project. All phases, from preliminary scheme design and construction implementation to final acceptance and handover, are closely connected. Only full control over all contents and details can deliver a safe, compliant, efficient laboratory that fully matches your operational demands.
We hope this guide helps those planning laboratory projects avoid unnecessary troubles. Feel free to leave comments and we will reply promptly. If you have an upcoming laboratory construction plan, contact us anytime for discussion.